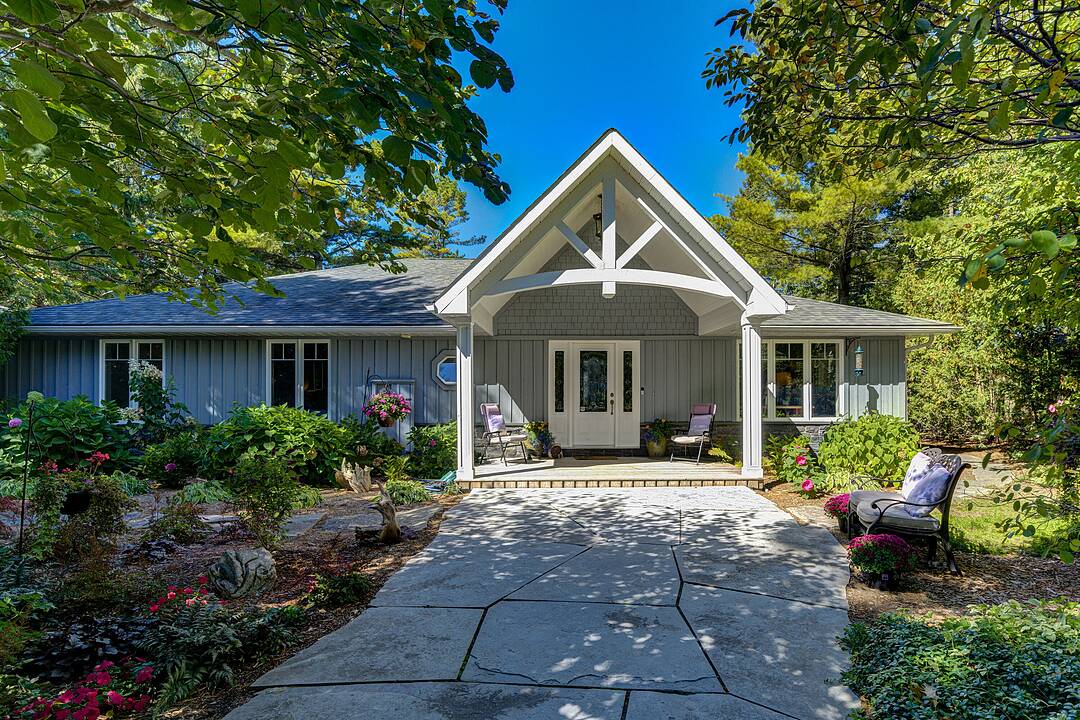

Iconic Wasaga Beach Shoreline
1036 River Road E, Wasaga Beach, ON
- 4 臥室
- 3 浴室
- 2,866 平方呎 住宅
- 跳到 事实
- Iconic Wasaga Beach Shoreline
重要事实
- 挂牌出售者:
- Craig Davies
楼盘简介
Along the iconic sandy shoreline of Wasaga Beach with immediate beach access, this custom bungalow offers a rare blend of refined craftsmanship and natural beauty with panoramic views across Georgian Bay from Blue Mountain to Christian Island. Spectacular sunsets paint the sky in every season. Professionally landscaped grounds span over 1/2 an acre and are framed by mature trees, exceptional limestone boulders and perennial gardens creating a private sanctuary.
This attractive one-floor residence of over 2,800 square feet is thoughtfully designed for effortless living and entertaining. Throughout the home, sunlight streams through oversized casement windows. The open-concept living and dining areas, enhanced by solid walnut flooring and a vaulted ceiling, are anchored by a striking dual-aspect marble gas fireplace. The expansive gourmet kitchen features granite countertops, three oversized sinks, full-height cabinetry with under-cabinet lighting, a generous pantry and premium appliances including a Monogram SS fridge/freezer, BlueStar six-burner gas range and Bosch dishwasher. The two-tiered prep/entertainment island provides seating for five or more. The primary suite is a private retreat that features scenic lake views, access to a secluded deck, a walk-in closet with window, a spa-inspired ensuite with granite counters and an oversized marble-tiled shower with granite bench, rainfall showerhead and body jets. Three additional large bedrooms and two three-piece bathrooms provide comfort for family or guests. Throughout the home all tiled floors feature in-floor electric heating.
Outdoor living is optimized by a large, covered BBQ deck off the kitchen, an expansive lounging and dining deck and a limestone patio, all offering breathtaking vistas. An oversized detached two-car garage and large driveway provide parking for six vehicles. This beautiful and unique home ensures luxurious and tranquil living immersed in the natural beauty of each season.
设施和服务
- Eat in Kitchen
- 不锈钢用具
- 加热地板
- 后院
- 壁炉
- 山
- 开敞式内部格局
- 水景房
- 洗衣房
- 海湾
- 湖滨通道
- 湾景房
- 滨水区
- 花园
- 连接浴室
- 高尔夫
房间
- 类型等级尺寸室内地面
- 门厅总管道14' 6.8" x 6' 7.9"其他
- 家庭娱乐室总管道17' 8.9" x 16' 4.4"其他
- 厨房总管道20' 9.2" x 15' 9.3"其他
- 媒体/娱乐总管道23' 11.4" x 14' 3.2"其他
- 起居室总管道14' 10.7" x 14' 11.9"其他
- 餐厅总管道14' 10.7" x 15' 11"其他
- 其他总管道19' 10.5" x 20' 11.5"其他
- 卧室总管道14' 6.4" x 13' 6.9"其他
- 卧室总管道14' 6.8" x 10' 9.9"其他
- 卧室总管道19' 10.5" x 9' 10.5"其他
- 洗衣房总管道2' 7.8" x 6' 4.7"其他
向我询问更多信息
位置
1036 River Road E, Wasaga Beach, Ontario, L9Z 2P7 加拿大
房产周边
Information about the area around this property within a 5-minute walk.
付款计算器
- $
- %$
- %
- 本金和利息 0
- 物业税 0
- 层 / 公寓楼层 0
销售者
Sotheby’s International Realty Canada
243 Hurontario Street
Collingwood, 安大略, L9Y 2M1
类似房产查看所有类似物业
 This website may only be used by consumers that have a bona fide interest in the purchase, sale, or lease of real estate of the type being offered via the website. The data relating to real estate on this website comes in part from the MLS® Reciprocity program of the Toronto Real Estate Board. The data is deemed reliable but is not guaranteed to be accurate.
¹该数值指住宅建筑内部的总居住面积或物业地块面积。所有关于地块或房屋面积的信息均被视为可靠但不作保证,买方须自行核实。不同地区的测量定义可能有所不同。