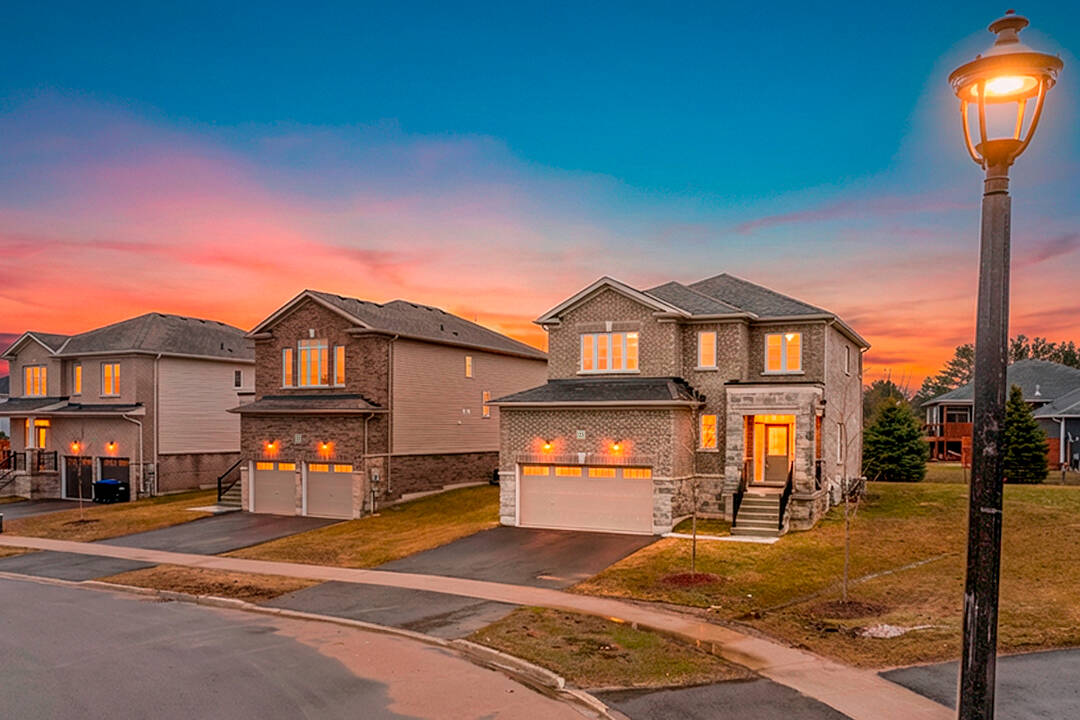

Bright and Beautiful Home
23 Autumn Drive, Wasaga Beach, ON
- 4 臥室
- 4+1 浴室
- 2,200 平方呎 住宅
- 跳到 事实
- Bright and Beautiful Home
重要事实
楼盘简介
Discover refined living in The Villas of Upper Wasaga, Baycliffe's most coveted enclave.
This distinguished residence offers over 2,200 square feet of elegant living space on a premium wide-lot corner with 42 foot frontage. Soaring nine foot ceilings and rich dark hardwood floors set the tone, while the open-concept kitchen living area showcases granite countertops, stainless steel appliances, and a sunlit breakfast area with spacious family room. Other layout pluses are a formal separate dining area, custom blinds, and wrought iron railings with hardwood staircase treads elevating every detail. Four spacious bedrooms and four full baths include a primary suite with walk-in closet and ensuite. Unfinished basement awaits your vision.
Embrace the ultimate four-season lifestyle-steps from Georgian Bay's pristine shores and the world's longest freshwater beach, with endless trails for hiking and cycling, world-class skiing and golf at Blue Mountain, plus kayaking, paddle boarding, and fishing at your doorstep. Turnkey and immediate possession available.
下载和媒体
设施和服务
- 不锈钢用具
- 中央空调
- 乡村田园生活
- 后院
- 开敞式内部格局
- 洗衣房
- 海湾
- 海滩度假村
- 湖
- 滑雪(雪)
- 硬木地板
- 社区生活
- 花岗岩台
- 车库
- 连接浴室
- 高尔夫
房间
向我们咨询更多信息
位置
23 Autumn Drive, Wasaga Beach, Ontario, L9Z 0K7 加拿大
房产周边
Information about the area around this property within a 5-minute walk.
付款计算器
- $
- %$
- %
- 本金和利息 0
- 物业税 0
- 层 / 公寓楼层 0
销售者
Sotheby’s International Realty Canada
243 Hurontario Street
Collingwood, 安大略, L9Y 2M1
类似房产查看所有类似物业
 This website may only be used by consumers that have a bona fide interest in the purchase, sale, or lease of real estate of the type being offered via the website. The data relating to real estate on this website comes in part from the MLS® Reciprocity program of the Toronto Real Estate Board. The data is deemed reliable but is not guaranteed to be accurate.
¹该数值指住宅建筑内部的总居住面积或物业地块面积。所有关于地块或房屋面积的信息均被视为可靠但不作保证,买方须自行核实。不同地区的测量定义可能有所不同。