
地区待售房屋Tiny
5 Sunburn Rd, Tiny, ON
- 4+3 臥室
- 3 浴室
- 跳到 事实
- 地区待售房屋Tiny
重要事实
- 挂牌出售者:
- Real Broker Ontario Ltd.
楼盘简介
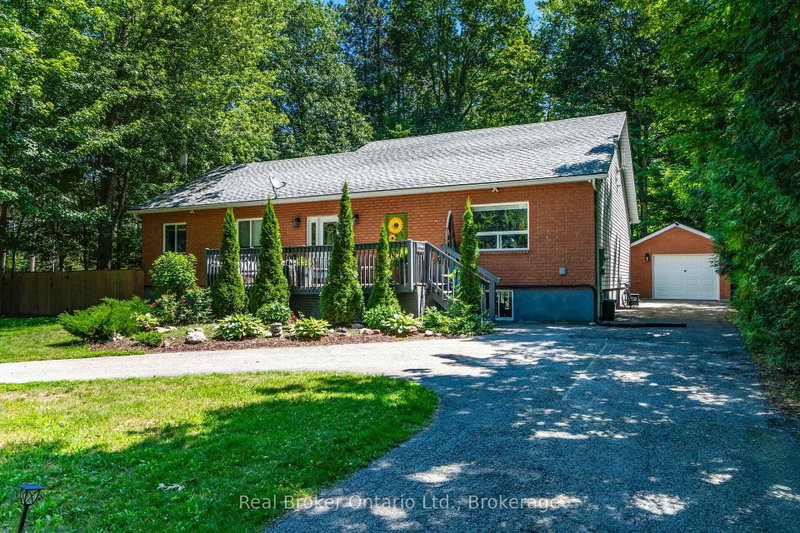
Imagine a place where family traditions are made, lifelong memories are shared, and every weekend feels like a getaway. Whether you're searching for the perfect year-round home or a four-season cottage retreat, this exceptional property offers the space, comfort, and welcoming atmosphere to bring everyone together. Beautiful landscaping, outstanding curb appeal, a wraparound paved driveway, a detached garage, and a welcoming front deck create a wonderful first impression. Don't let the exterior fool you-this home is far larger than it appears. Inside, soaring vaulted ceilings and warm wood accents create a welcoming cottage-inspired atmosphere, while the expansive open-concept kitchen, dining, and living area provides the perfect space for hosting family and friends. Offering an incredible 7 bedrooms and 3 full bathrooms, there's space for every generation. The main floor features 4 spacious bedrooms, including a private primary with a 4-piece ensuite, plus an additional 4-piece bath. The fully finished lower level offers 3 more bedrooms, a 3-piece bathroom, laundry room, and an enormous recreation room complete with a pool table, air hockey, foosball, poker table, and plenty of room for everyone to gather. Step through the garden doors into the bright 3-season sunroom, then out to the private, partially fenced backyard featuring expansive entertaining decks, a fire pit for evenings under the stars, and a separate bunkie that's perfect for guests seeking a little extra privacy. Just a short walk away, the spectacular sandy beaches of Wahnekewening on Georgian Bay invite you to spend your days swimming, boating, building sandcastles, or simply soaking in unforgettable sunsets. This is more than a home-it's a place where family and friends naturally gather, where every season offers something to enjoy, and where the relaxed Georgian Bay lifestyle becomes part of everyday living.
下载和媒体
房间
- 类型等级尺寸室内地面
- 门厅总管道8' 9.5" x 11' 8.9"其他
- 就餐时段总管道22' 8.4" x 11' 8.5"其他
- 起居室总管道18' 9.1" x 21' 2.7"其他
- 餐厅总管道12' 1.2" x 16' 6"其他
- 厨房总管道12' 1.2" x 12' 4.8"其他
- 日光浴室/日光浴室总管道18' 3.2" x 7' 2.2"其他
- 其他总管道10' 3.2" x 14' 10.3"其他
- 卧室总管道12' 6" x 14' 10.3"其他
- 卧室总管道10' 1.6" x 11' 5"其他
- 卧室总管道10' 3.6" x 11' 5"其他
- 康乐室下层28' 4.9" x 31' 11.8"其他
- 卧室下层15' 5.4" x 9' 7.7"其他
- 卧室下层8' 11" x 15' 7"其他
- 卧室下层11' 8.1" x 11' 10.5"其他
- 水电下层6' 10.6" x 18' 1.7"其他
上市代理商
咨询更多信息
咨询更多信息
位置
5 Sunburn Rd, Tiny, Ontario, L0L 2J0 加拿大
房产周边
Information about the area around this property within a 5-minute walk.
付款计算器
- $
- %$
- %
- 本金和利息 0
- 物业税 0
- 层 / 公寓楼层 0
类似房产查看所有类似物业
 This website may only be used by consumers that have a bona fide interest in the purchase, sale, or lease of real estate of the type being offered via the website. The data relating to real estate on this website comes in part from the MLS® Reciprocity program of the Toronto Real Estate Board. The data is deemed reliable but is not guaranteed to be accurate.
¹该数值指住宅建筑内部的总居住面积或物业地块面积。所有关于地块或房屋面积的信息均被视为可靠但不作保证,买方须自行核实。不同地区的测量定义可能有所不同。