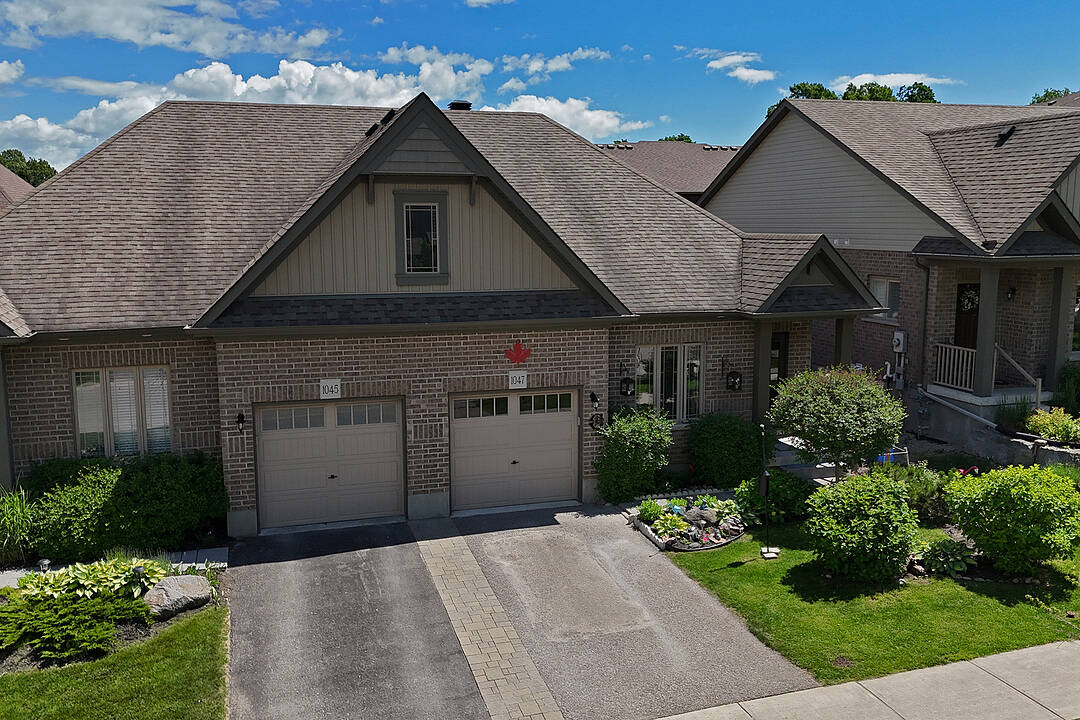

Semi-Detached Bungalow
1047 Cook Drive S, Midland, ON
- 3 臥室
- 3 浴室
- 1,094 平方呎 住宅
- 跳到 事实
- Semi-Detached Bungalow
重要事实
- 挂牌出售者:
- Rick Crouch
楼盘简介
Welcome to easy, comfortable living in one of Midland's most desirable neighbourhoods. Lovingly maintained by its original owner, this Devonleigh Homes "Lunenburg" model semi-detached bungalow offers the perfect combination of comfort, functionality & low-maintenance living-ideal for first-time buyers, retirees, or anyone seeking the convenience of main-floor living.
The bright, open-concept layout seamlessly connects the living & dining areas with the well-appointed island kitchen, creating an inviting space for everyday living & entertaining. Step outside to the private rear deck featuring maintenance-free composite decking, a storage shed & a relaxing three-person hot tub-perfect for enjoying warm summer evenings. The spacious primary bedroom features a large walk-in closet & an updated ensuite with a beautiful walk-in tiled shower. A second main-floor bedroom or home office, an additional three-piece bathroom & convenient main-floor laundry complete the main level. The finished lower level adds valuable living space with a generous third bedroom, a full four-piece bathroom & a large family room offering endless possibilities for entertaining, hobbies, exercise, or relaxing with family & friends. A workshop area in the utility room is ideal for hobbyists, while ample storage space ensures room for everything.
Location is equally impressive. Enjoy being just minutes from Midland's waterfront, parks, marina, downtown shopping, restaurants & hospital. Grocery stores, pharmacies, cafés & many everyday amenities are within walking distance, making daily life exceptionally convenient. If you're searching for a move-in-ready home that combines comfort, practicality & an outstanding location, this meticulously maintained bungalow is a must-see. Contact your REALTOR today to arrange a private viewing & experience all that this exceptional home has to offer.
下载和媒体
设施和服务
- 中央空调
- 停车场
- 后院
- 地下室 – 已装修
- 开敞式内部格局
- 洗衣房
- 海湾
- 花园
- 车库
- 连接浴室
房间
- 类型等级尺寸室内地面
- 起居室底层14' 5.2" x 16' 8.7"其他
- 厨房底层9' 10.1" x 16' 8.7"其他
- 主卧室底层12' 9.5" x 11' 9.7"其他
- 卧室底层14' 1.2" x 9' 10.1"其他
- 洗衣房底层5' 2.9" x 6' 2.8"其他
- 卧室下层13' 5.4" x 12' 9.5"其他
- 家庭娱乐室地下室12' 9.5" x 24' 11.2"其他
- 工作坊地下室6' 10.6" x 8' 10.2"其他
向我询问更多信息
位置
1047 Cook Drive S, Midland, Ontario, L4R 0E4 加拿大
房产周边
Information about the area around this property within a 5-minute walk.
付款计算器
- $
- %$
- %
- 本金和利息 0
- 物业税 0
- 层 / 公寓楼层 0
销售者
Sotheby’s International Realty Canada
243 Hurontario Street
Collingwood, 安大略, L9Y 2M1
类似房产查看所有类似物业
 This website may only be used by consumers that have a bona fide interest in the purchase, sale, or lease of real estate of the type being offered via the website. The data relating to real estate on this website comes in part from the MLS® Reciprocity program of the Toronto Real Estate Board. The data is deemed reliable but is not guaranteed to be accurate.
¹该数值指住宅建筑内部的总居住面积或物业地块面积。所有关于地块或房屋面积的信息均被视为可靠但不作保证,买方须自行核实。不同地区的测量定义可能有所不同。