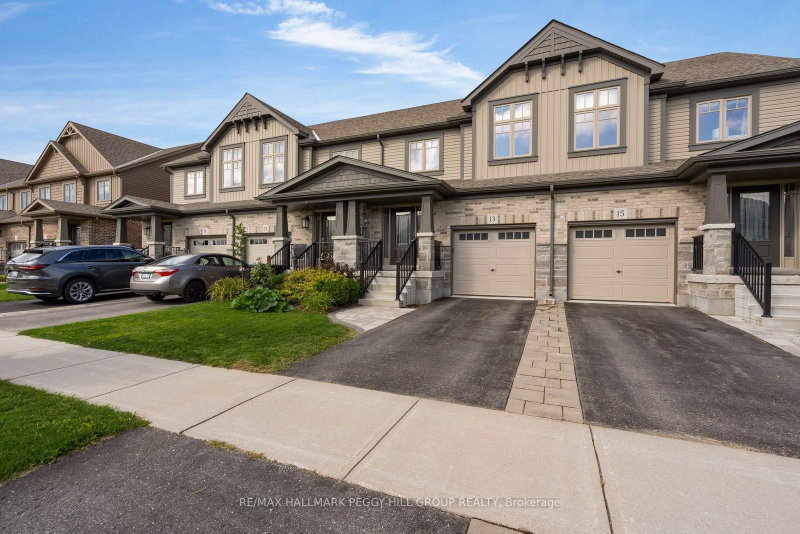
13 Foley Cres, Collingwood, ON
TOWNHOME LIVING WITH A LITTLE MORE TO COME HOME TO! Built in 2020 and offering nearly 1,400 sq ft, this three-bedroom Collingwood townhome keeps downtown plans, shopping, trails and ski mornings close by. The backyard looks like someone tore a page from a garden-design magazine and brought it to life, with an expansive interlock patio, large pergola, lush gardens, a raised planter and a fully fenced yard that feels far beyond the usual townhome setup. The main level opens from a defined foyer into the kitchen, dining and living areas, where dark cabinetry, stainless steel appliances, a subway tile backsplash and an island with seating give the kitchen plenty of visual contrast. A garden door walkout from the living room leads straight to the patio, while a powder room and interior access to the attached one-car garage add everyday ease. The second level brings all three bedrooms together, including a spacious primary with a statement wall, double closet and recently renovated private 3-piece ensuite with an oversized glass shower, built-in shower niche and matte black fixtures. Two additional bedrooms share a 4-piece main bathroom, with laundry also located on this level. The unfinished basement gives you useful storage now and room to finish later. Downtown Collingwood, recreation facilities, beaches and Blue Mountain are all within easy reach, making spontaneous plans part of the appeal. Once summer hits, that backyard may be the hardest part of the house to leave.
13 Foley Cres, Collingwood, Ontario, L9Y 3B7 加拿大
Information about the area around this property within a 5-minute walk.
 This website may only be used by consumers that have a bona fide interest in the purchase, sale, or lease of real estate of the type being offered via the website. The data relating to real estate on this website comes in part from the MLS® Reciprocity program of the Toronto Real Estate Board. The data is deemed reliable but is not guaranteed to be accurate.