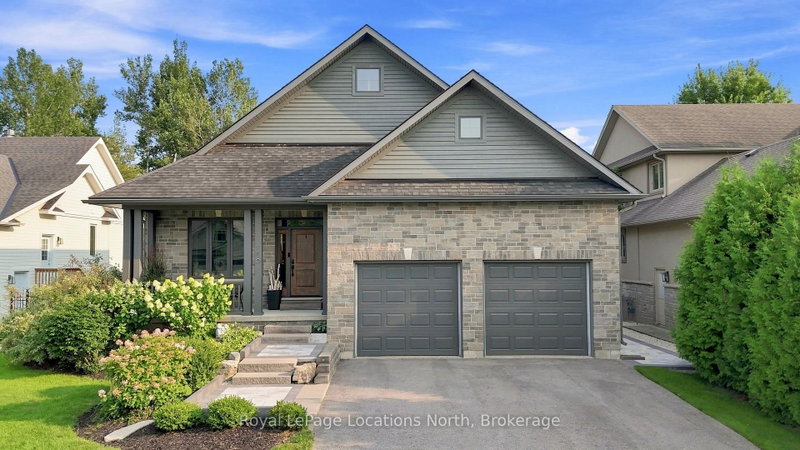

地区待售房屋Collingwood
110 Mary St, Collingwood, ON
- 3+2 臥室
- 3 浴室
- 跳到 事实
- 地区待售房屋Collingwood
重要事实
- 挂牌出售者:
- Royal LePage Locations North
楼盘简介
Executive custom bungalow built by L. Patten & Sons, perfectly positioned on a premium 65x165 ft treed lot in one of Collingwood's most sought-after central neighborhoods. Spanning over 3,500 finished square feet of luxury, this sophisticated 5 bedroom (3+2), 3 bathroom vaulted ceilings, expansive windows that flood the space with natural light, and a striking gas fireplace with built-ins surrounding it. Designed for seamless entertaining, the chef's kitchen boasts premium appliances, a commercial-style gas range, and a large central island. Transition effortlessly to indoor-outdoor living via sliding glass doors that open onto a large, south-facing deck with lower level stone patio, ideal for private relaxation among mature trees. The primary suite is a private retreat complete with a spacious walk-in closet and a luxurious ensuite featuring a deep soaker tub, glass shower and a sink for each of you. The finished lower level expands your square footage with a massive recreation room and a fully equipped wet bar. Two additional lower level bedrooms and a 3 piece bathroom (with in-floor heat) are beautiful, offering an ideal setup for extended family and guests. Just wait until you see the amount of storage as well! As a bonus, the home features stone walkway along the side of the property to the backyard, a dog run off your side door and a fully drywalled double garage with Epoxy flooring and additional storage. Unbeatable location just minutes from downtown shopping, dining, local trail networks, and top-tier elementary and high schools. A short drive brings you straight to the ski hills of Blue Mountain Resort or the waters of Georgian Bay. This turn-key custom build pairs high-end finishes with structural peace of mind. Book your private tour today with your Realtor.
下载和媒体
房间
- 类型等级尺寸室内地面
- 家庭办公室总管道12' 7.9" x 18' 1.4"其他
- 厨房总管道12' 9.9" x 13' 6.2"其他
- 餐厅总管道9' 8.9" x 13' 6.2"其他
- 起居室总管道14' 8.9" x 18' 1.4"其他
- 其他总管道14' 8.9" x 13' 1.8"其他
- 洗手间总管道9' 8.9" x 9' 4.2"其他
- 卧室总管道10' 9.1" x 13' 6.9"其他
- 卧室总管道11' 3" x 13' 6.2"其他
- 洗手间总管道8' 5.1" x 4' 11"其他
- 洗衣房总管道5' 10.8" x 8' 11"其他
- 家庭娱乐室地下室35' 2.8" x 17' 5"其他
- 卧室地下室13' 6.2" x 14' 11"其他
- 卧室地下室9' 8.1" x 13' 3.8"其他
- 洗手间地下室9' 6.9" x 8' 7.1"其他
- 书房地下室12' 7.1" x 10' 7.8"其他
上市代理商
咨询更多信息
咨询更多信息
位置
110 Mary St, Collingwood, Ontario, L9Y 0G4 加拿大
房产周边
Information about the area around this property within a 5-minute walk.
付款计算器
- $
- %$
- %
- 本金和利息 0
- 物业税 0
- 层 / 公寓楼层 0
类似房产查看所有类似物业
 This website may only be used by consumers that have a bona fide interest in the purchase, sale, or lease of real estate of the type being offered via the website. The data relating to real estate on this website comes in part from the MLS® Reciprocity program of the Toronto Real Estate Board. The data is deemed reliable but is not guaranteed to be accurate.
¹该数值指住宅建筑内部的总居住面积或物业地块面积。所有关于地块或房屋面积的信息均被视为可靠但不作保证,买方须自行核实。不同地区的测量定义可能有所不同。