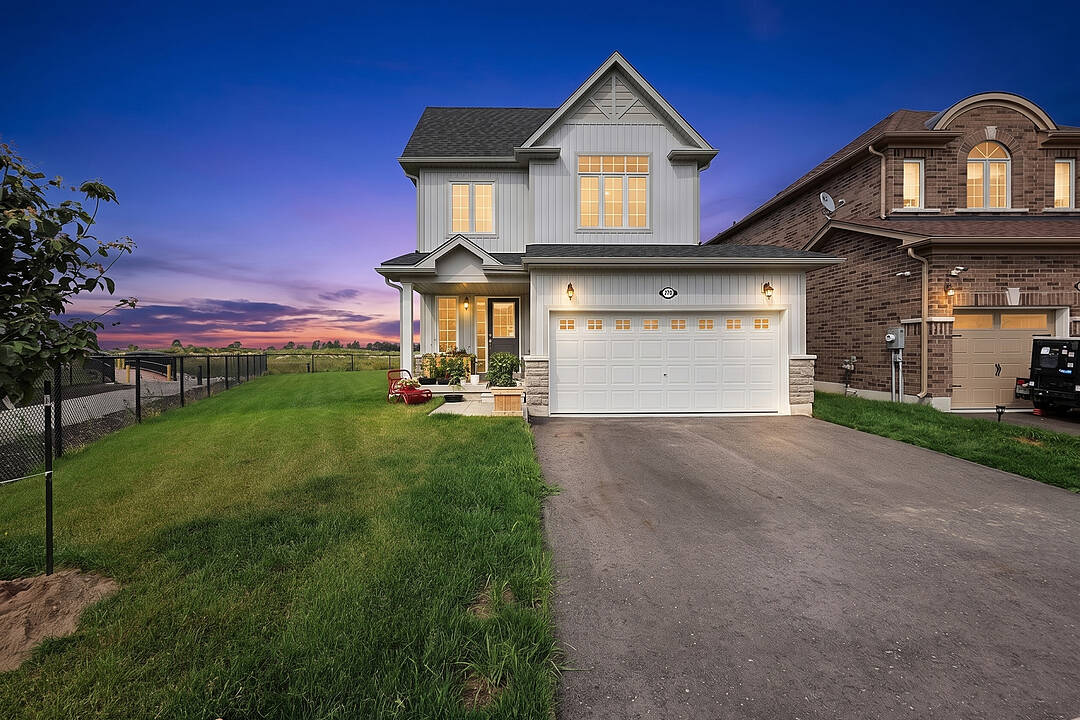

Modern Comfort
270 Springfield Crescent, Clearview, ON
- 3 臥室
- 3 浴室
- 跳到 事实
- Modern Comfort
重要事实
- 挂牌出售者:
- Nicole Walton, Julia Apblett
楼盘简介
Privacy, space and an exceptional lot set this beautifully upgraded three-bedroom, three-bathroom home apart. Positioned on one of the largest pie-shaped lots in the subdivision, the expansive property backs onto a peaceful stormwater creek with a pathway along one side, creating a rare sense of privacy and outdoor space, along with a generous two-car garage.
Inside, thoughtful upgrades enhance both style and everyday functionality. The kitchen features upgraded cabinetry with increased-height uppers, pot-and-pan drawers, a dedicated microwave shelf and an extended island with additional seating. A gas line has been added for the range and barbeque, while the kitchen appliances remain under warranty through April 2029.
Upstairs, the spacious primary suite offers a beautifully upgraded ensuite with a full-glass shower, freestanding soaker tub and quartz countertop. Convenient upper-level laundry completes this well-planned level. The lower level offers excellent future potential with a separate entrance, enlarged windows and rough-ins for a bathroom, kitchen and laundry providing flexibility for additional living space, a home office, recreation area or future in-law accommodations. A cold cellar provides additional storage.
Further upgrades include an owned furnace and air conditioner, both purchased in 2025. With its oversized pie-shaped lot, private creekside backdrop, two-car garage, upgraded interior and versatile lower level, this Clearview home offers something increasingly difficult to find: modern comfort with genuine outdoor space, privacy and room to grow. Centrally located with only minutes drive to enjoy waterfront activities along Georgian Bay, beaches, festivals, skiing, golf, shopping, restaurants, farmers markets and more.
下载和媒体
设施和服务
- Walk In Closet
- 不锈钢用具
- 中央空调
- 仓库
- 停车场
- 农田
- 后院
- 地下室 – 未装修
- 壁炉
- 大理石台面
- 慢跑/自行车道
- 新开发项目
- 洗衣房
- 海湾
- 社区生活
房间
- 类型等级尺寸室内地面
- 门厅总管道13' 6.9" x 9' 4.2"其他
- 厨房总管道11' 3.4" x 11' 2.6"其他
- 餐厅总管道7' 9.7" x 11' 2.6"其他
- 家庭娱乐室总管道16' 10.7" x 10' 11.4"其他
- 洗手间总管道6' 2.8" x 3' 2.5"其他
- 起居室总管道13' 8.9" x 12' 9.9"其他
- 卧室二楼19' 1.5" x 13' 5.4"其他
- 卧室二楼11' 10.1" x 11' 7.3"其他
- 卧室二楼13' 10.9" x 11' 7.7"其他
- 洗手间二楼12' 5.2" x 8' 8.7"其他
- 洗手间二楼6' 8.7" x 10' 6.3"其他
- 公共休息室地下室24' 11.2" x 22' 6"其他
- 地窖/冷藏室地下室4' 7.9" x 9' 4.2"其他
- 水电地下室8' 5.9" x 12' 9.9"其他
向我们咨询更多信息
位置
270 Springfield Crescent, Clearview, Ontario, L0M 1S0 加拿大
房产周边
Information about the area around this property within a 5-minute walk.
付款计算器
- $
- %$
- %
- 本金和利息 0
- 物业税 0
- 层 / 公寓楼层 0
销售者
Sotheby’s International Realty Canada
243 Hurontario Street
Collingwood, 安大略, L9Y 2M1
类似房产查看所有类似物业
 This website may only be used by consumers that have a bona fide interest in the purchase, sale, or lease of real estate of the type being offered via the website. The data relating to real estate on this website comes in part from the MLS® Reciprocity program of the Toronto Real Estate Board. The data is deemed reliable but is not guaranteed to be accurate.
¹该数值指住宅建筑内部的总居住面积或物业地块面积。所有关于地块或房屋面积的信息均被视为可靠但不作保证,买方须自行核实。不同地区的测量定义可能有所不同。