
地区待售房屋Clearview
3712 Michael St, Clearview, ON
- 4+2 臥室
- 4 浴室
- 跳到 事实
- 地区待售房屋Clearview
重要事实
- 挂牌出售者:
- SUTTON GROUP QUANTUM REALTY INC.
楼盘简介
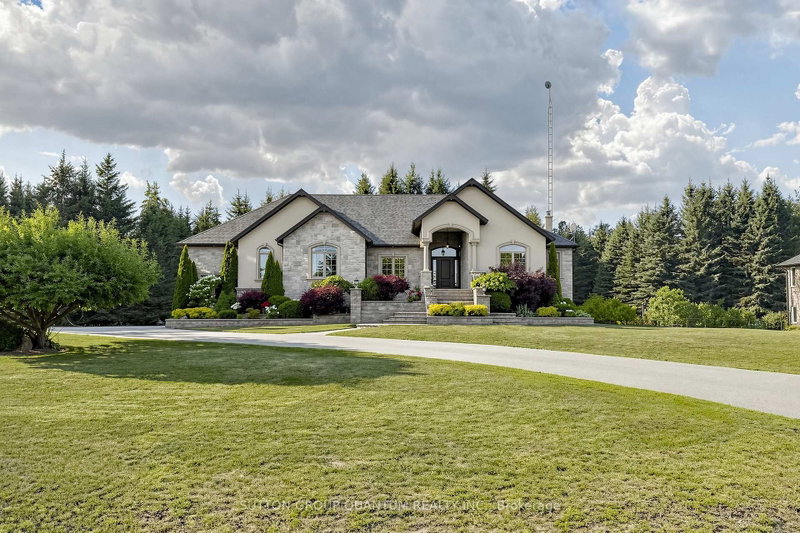
Experience refined country estate living in this exceptional custom-built luxury bungalow, nestled on 1.77 private acres in one of Clearview's most prestigious cul-de-sac communities. Offering approximately 4,400 sq. ft. of beautifully finished living space on two levels, this remarkable residence blends timeless elegance, superior craftsmanship, and modern comfort. The thoughtfully designed main level features four spacious bedrooms, three luxurious bathrooms, and soaring 10-14 ft. ceilings that create a grand, light-filled living space. Premium finishes include beautiful hand-scraped hardwood flooring, granite countertops, custom maple cabinetry, heated bathroom floors, elegant crown mouldings, oversized windows, and designer lighting throughout.The gourmet kitchen is beautifully appointed with premium Bosch stainless steel appliances, abundant cabinetry, a spacious pantry, and a bright breakfast area with a walkout to the private terrace overlooking the tranquil forest. The fully finished walkout lower level is ideal for entertaining and extended family living, offering two additional bedrooms, a spacious recreation room, an impressive custom wet bar, a wood-burning fireplace, a dedicated exercise area, a fourth bathroom and abundant storage. Outside, enjoy your own private retreat with professionally landscaped grounds, an expansive stone patio, outdoor fireplace, mature perennial gardens, and peaceful forest views. Direct access to the Simcoe Forest trail system provides year-round recreation. Completing this exceptional estate is an oversized triple-car garage, an extended driveway, high-speed Vianet internet, and an outstanding location just minutes from Alliston, Barrie, Collingwood, Wasaga Beach, Blue Mountain Resort, and Highway 400, with Toronto Pearson International Airport approximately one hour away. A rare opportunity to own an exceptional luxury estate where privacy, elegance, and nature come together in perfect harmony.
下载和媒体
房间
- 类型等级尺寸室内地面
- 起居室总管道19' 7.8" x 24' 4.1"其他
- 餐厅总管道11' 10.1" x 12' 5.2"其他
- 厨房总管道13' 3.8" x 26' 4.1"其他
- 前厅总管道5' 10.8" x 9' 6.1"其他
- 门厅总管道7' 4.1" x 8' 11.8"其他
- 硬木总管道14' 11" x 17' 3.8"其他
- 卧室总管道10' 2.8" x 12' 6"其他
- 卧室总管道11' 3" x 12' 5.2"其他
- 卧室总管道11' 8.9" x 13' 3"其他
- 卧室下层13' 8.1" x 14' 8.3"其他
- 卧室下层11' 6.9" x 12' 8.8"其他
- 康乐室下层24' 4.1" x 37' 2.8"其他
- 洗衣房下层9' 10.5" x 12' 9.4"其他
上市代理商
咨询更多信息
咨询更多信息
位置
3712 Michael St, Clearview, Ontario, L0M 1N0 加拿大
房产周边
Information about the area around this property within a 5-minute walk.
付款计算器
- $
- %$
- %
- 本金和利息 0
- 物业税 0
- 层 / 公寓楼层 0
类似房产查看所有类似物业
 This website may only be used by consumers that have a bona fide interest in the purchase, sale, or lease of real estate of the type being offered via the website. The data relating to real estate on this website comes in part from the MLS® Reciprocity program of the Toronto Real Estate Board. The data is deemed reliable but is not guaranteed to be accurate.
¹该数值指住宅建筑内部的总居住面积或物业地块面积。所有关于地块或房屋面积的信息均被视为可靠但不作保证,买方须自行核实。不同地区的测量定义可能有所不同。