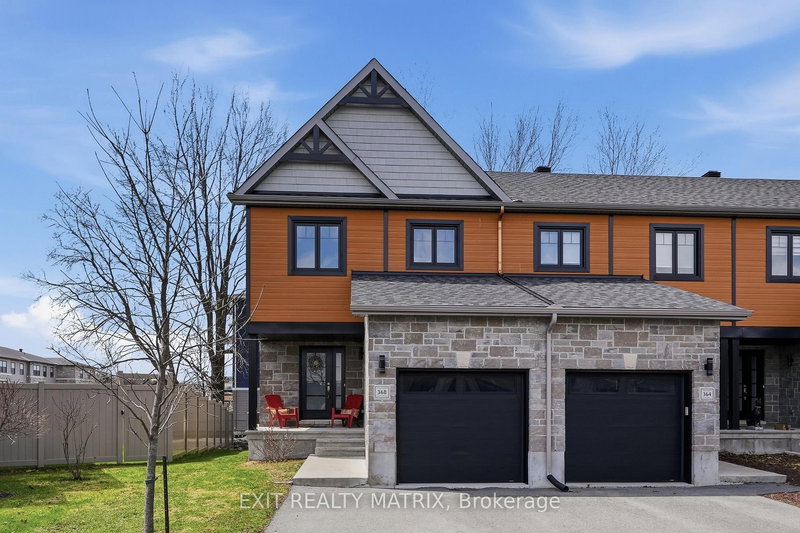

地区待售联体别墅Russell
368 Twilight Ave, Russell, ON
- 3 臥室
- 3 浴室
- 2,384.38 平方呎 土地
- 跳到 事实
- 地区待售联体别墅Russell
重要事实
- MLS® #: X13035444
- 物业编号: SIRC3278799
- 物业类型: 住宅, 联体别墅
- 地面积¹: 2,384.38 平方呎
- 建成年份: 6
- 卧室: 3
- 浴室: 3
- 额外的房间: Den
- 停车位: 5
- 挂牌出售者:
- EXIT REALTY MATRIX
楼盘简介
Welcome to 368 Twilight Avenue, an inviting 3-bedroom home nestled in a desirable, family-friendly neighbourhood. A welcoming front porch leads into a spacious foyer complete with a closet, convenient access to the garage, and a powder room. The kitchen is thoughtfully designed with quartz countertops, ceiling-height cabinetry, stainless steel appliances, and a large island overlooking the living and dining areas-perfect for both everyday living and entertaining. The dining room is enhanced by a stylish accent wall and features patio doors that lead directly to the backyard. The seamless flow between the kitchen, dining, and living spaces creates a bright and functional main floor. Upstairs, you'll find a primary bedroom complete with a walk-in closet and a 3-piece ensuite, along with two additional well-proportioned bedrooms. The second level features laminate flooring throughout, offering a cohesive and low-maintenance finish. The finished basement offers versatile space ideal for a home office, recreation room, gym, or play area, and includes a rough-in for a future bathroom. Outside, a mature tree line provides added privacy and a natural backdrop, especially during the lush summer months. Upgraded doors and hardware throughout. The double-wide laneway adds everyday convenience. Ideally located just steps from the 10 km paved New York Central Recreational Trail, Russell Fairgrounds, arena, schools, library, conservation area, sports dome, restaurants, cafés, and more. Exciting upcoming amenities include the new Russell Recreation Complex featuring three ice rinks and a 25-metre indoor pool, as well as the Russell Station Trail/Eadie Park with tennis and pickleball courts, splash pad, and play structure-anticipated completion Fall 2026.
下载和媒体
房间
上市代理商
咨询更多信息
咨询更多信息
位置
368 Twilight Ave, Russell, Ontario, K4R 0E6 加拿大
房产周边
Information about the area around this property within a 5-minute walk.
付款计算器
- $
- %$
- %
- 本金和利息 0
- 物业税 0
- 层 / 公寓楼层 0
类似房产查看所有类似物业
 This website may only be used by consumers that have a bona fide interest in the purchase, sale, or lease of real estate of the type being offered via the website. The data relating to real estate on this website comes in part from the MLS® Reciprocity program of the Toronto Real Estate Board. The data is deemed reliable but is not guaranteed to be accurate.
¹建筑面积(平方英尺)是指住宅内部的居住空间总面积,或物业土地的占地面积。所有有关房屋或地块尺寸的信息均被视为可靠,但不作任何保证,买方需自行核实。不同地区对面积的测量标准可能存在差异。