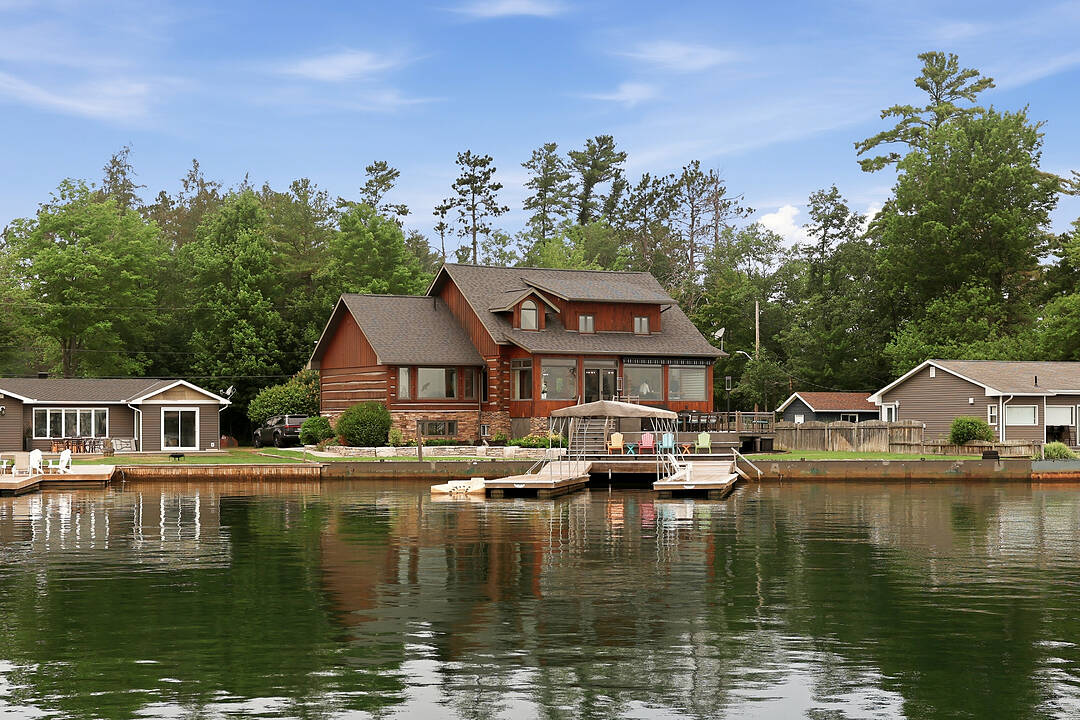

Exceptional Waterfront Home
44 Alagash Drive, Sault Ste. Marie, ON
- 5 臥室
- 2+1 浴室
- 3,665 平方呎 住宅
- 跳到 事实
- Exceptional Waterfront Home
重要事实
- 挂牌出售者:
- Justin Edwards
楼盘简介
Positioned along the renowned St. Mary's River, this distinguished waterfront residence offers an exceptional blend of comfort, craftsmanship, and lifestyle in one of Sault Ste. Marie's most desirable waterfront settings. Thoughtfully designed as both a year-round residence and executive retreat, the home features 3,665 square feet of beautifully finished living space, including five bedrooms, two and a half bathrooms, and a finished lower level ideal for recreation, guests, or a home office.
Premium finishes are evident throughout, highlighted by a chef-inspired kitchen with Wolf, Sub-Zero, and Miele appliances, porcelain flooring, and a luxurious primary suite complete with a steam shower and walk-in closet. Recent upgrades, including a new boiler system, updated electrical, new drywall, a Generac whole-home generator, dual heating systems, and heated front steps, provide exceptional comfort and peace of mind. Outside, the waterfront becomes an extension of the home. Enjoy mornings on the dock, afternoons boating the scenic St. Mary's River, and unforgettable excursions onto the breathtaking waters of Lake Superior. A double-slip dock with canopy and quiet bay setting create the perfect backdrop for boating, fishing, and entertaining.
Conveniently located just minutes from Sault Ste. Marie Airport, the property offers outstanding accessibility for owners and guests alike. Further enhancing this offering is the opportunity to purchase the separate rear property, featuring a three-car detached garage and a 677 square foot guest residence with two bedrooms and one bathroom-ideal for extended family, guests, or creating a true multi-building family estate. Beautifully renovated, meticulously maintained, and thoughtfully designed, this is a rare opportunity to own an exceptional waterfront home on one of Northern Ontario's most celebrated waterways.
下载和媒体
设施和服务
- Balcony
- Walk In Closet
- 专业级电器
- 中央空调
- 停车场
- 地下室 – 已装修
- 壁炉
- 小船码头
- 户外生活空间
- 水景房
- 洗衣房
- 湖
- 湖滨通道
- 滨水区
- 码头
- 连接浴室
房间
- 类型等级尺寸室内地面
- 门厅总管道6' 11.8" x 6' 7.1"其他
- 洗手间总管道6' 5.1" x 4' 11"其他
- 主卧室总管道15' 1.8" x 14' 6.8"其他
- 起居室总管道14' 7.9" x 22' 6.8"其他
- 厨房总管道22' 6.8" x 37' 9.4"其他
- 卧室二楼11' 3" x 12' 9.4"其他
- 卧室二楼11' 3.8" x 12' 9.4"其他
- 卧室二楼11' 10.7" x 12' 9.4"其他
- 家庭娱乐室地下室10' 11.8" x 16' 2"其他
- 卧室地下室10' 7.1" x 12' 9.9"其他
- 康乐室地下室14' 6" x 16' 6.8"其他
- 阁楼上部11' 10.1" x 16' 4"其他
向我询问更多信息
位置
44 Alagash Drive, Sault Ste. Marie, Ontario, P6A 5K6 加拿大
房产周边
Information about the area around this property within a 5-minute walk.
付款计算器
- $
- %$
- %
- 本金和利息 0
- 物业税 0
- 层 / 公寓楼层 0
销售者
Sotheby’s International Realty Canada
97 Joseph Street, Unit 101
Port Carling, 安大略, P0B 1J0
 This website may only be used by consumers that have a bona fide interest in the purchase, sale, or lease of real estate of the type being offered via the website. The data relating to real estate on this website comes in part from the MLS® Reciprocity program of the Toronto Real Estate Board. The data is deemed reliable but is not guaranteed to be accurate.
¹该数值指住宅建筑内部的总居住面积或物业地块面积。所有关于地块或房屋面积的信息均被视为可靠但不作保证,买方须自行核实。不同地区的测量定义可能有所不同。