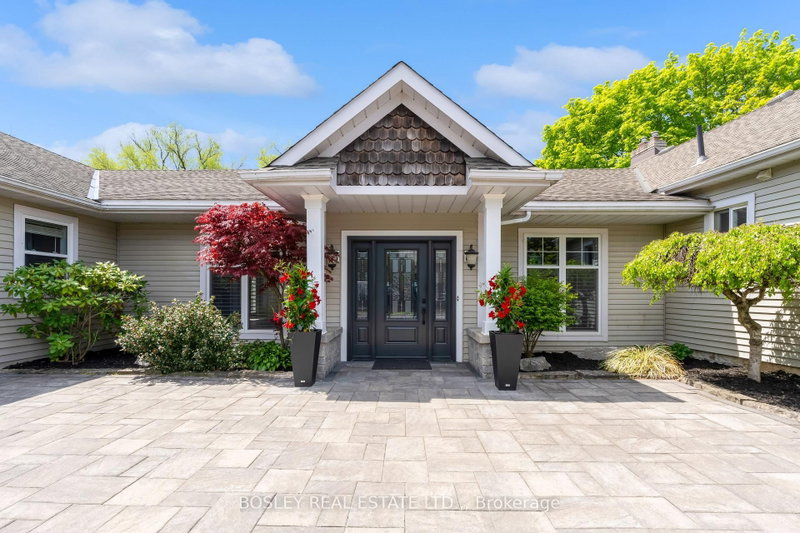

地区待售房屋St. Catharines
166 Lakeshore Rd, St. Catharines, ON
- 5 臥室
- 3 浴室
- 跳到 事实
- 地区待售房屋St. Catharines
重要事实
- 挂牌出售者:
- BOSLEY REAL ESTATE LTD.,
楼盘简介
Peaceful, incredibly spacious and unique Ravine property in the North End. This expansive bungalow on just under an acre is nestled away down a winding driveway and hidden from the road by beautiful mature trees. With over 5000 sq ft of living space, this house offers so many opportunities for families, multi-generational living, and work-from-home setups. As you move past the foyer flanked by North & South wings, you will find the "wow factor" - the centrepiece sunken Great Room bordered by a wall of tall, wooded window views. A whimsical part of this house's history, this sprawling living area is just as suitable for family gatherings and summer parties as for warm holiday celebrations and cozy nights in. The inground pool is right behind with multiple access points to tree-lined decked enhanced by the ravine. On the North side of the home, an updated open concept, backyard-facing Kitchen with Caesarstone countertops and breakfast bar island. Echoes of the 1940s farmhouse origins are beautifully preserved in the substantial dining room, featuring exposed wood beams and a cozy hearth. Three bedrooms with hardwood flooring and a modern updated 4pc bathroom can be found down the hall. In the South wing, an office illuminated by a skylight with its own private entrance to the driveway is perfect for a home business. Further on is the gorgeous primary bedroom suite: closed off with French doors, it has 2 separate his & hers closets; a wellness-inspired Ensuite with separate shower & tub under skylight; and a walk-out to a personal patio. A fifth bedroom can also be found here, with its own 4pc bathroom. The lot is equipped with a pass-through, detached 2.5 car garage with breezeway, and 8+ car driveway ready for hosting friends or clients. This is a one-of-a-kind that is so hard to find. See the supplements for more details and book your showing to see for yourself!
下载和媒体
房间
- 类型等级尺寸室内地面
- 起居室总管道33' 4.3" x 39' 6"其他
- 厨房总管道67' 3.3" x 39' 5"其他
- 餐厅总管道23' 3.5" x 11' 6.1"其他
- 其他总管道24' 9.2" x 15' 2.6"其他
- 洗手间总管道11' 6.7" x 13' 4.2"其他
- 卧室总管道12' 10.7" x 10' 1.6"其他
- 洗手间总管道5' 2.2" x 8' 1.2"其他
- 家庭办公室总管道16' 3.2" x 16' 7.6"其他
- 卧室总管道10' 8.6" x 10' 9.1"其他
- 卧室总管道10' 1.6" x 8' 3.6"其他
- 洗手间总管道7' 1.8" x 8' 3.6"其他
- 卧室总管道12' 7.5" x 13' 2.6"其他
- 洗衣房总管道4' 10.2" x 11' 6.1"其他
上市代理商
咨询更多信息
咨询更多信息
位置
166 Lakeshore Rd, St. Catharines, Ontario, L2N 2V1 加拿大
房产周边
Information about the area around this property within a 5-minute walk.
付款计算器
- $
- %$
- %
- 本金和利息 0
- 物业税 0
- 层 / 公寓楼层 0
类似房产查看所有类似物业
 This website may only be used by consumers that have a bona fide interest in the purchase, sale, or lease of real estate of the type being offered via the website. The data relating to real estate on this website comes in part from the MLS® Reciprocity program of the Toronto Real Estate Board. The data is deemed reliable but is not guaranteed to be accurate.
¹该数值指住宅建筑内部的总居住面积或物业地块面积。所有关于地块或房屋面积的信息均被视为可靠但不作保证,买方须自行核实。不同地区的测量定义可能有所不同。