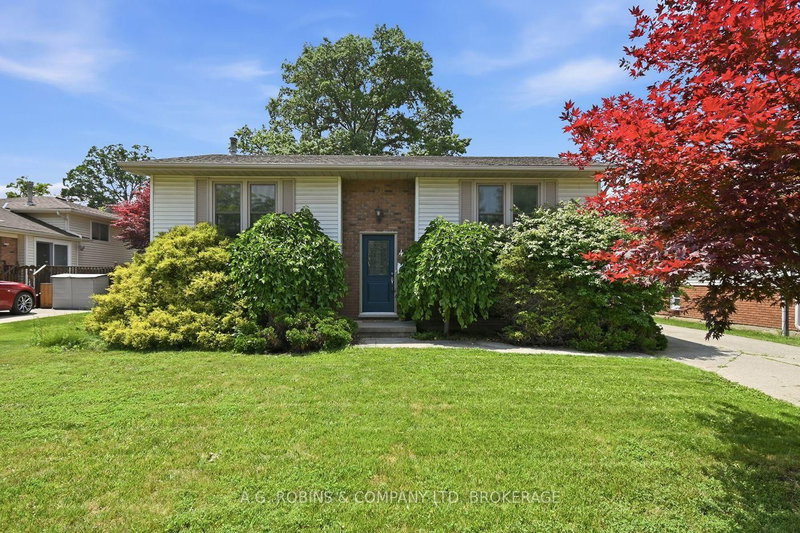

地区待售房屋St. Catharines
46 Dundonald St, St. Catharines, ON
- 2+1 臥室
- 2 浴室
- 跳到 事实
- 地区待售房屋St. Catharines
重要事实
- 挂牌出售者:
- A.G. ROBINS & COMPANY LTD, BROKERAGE
楼盘简介
Welcome to 46 Dundonald Street, St. Catharines. This 1985-built raised bungalow offers 1,033 sq. ft. of bright living space on a generous 55' x 100' lot. Featuring two bedrooms on the main level, one additional bedroom in the lower level, and two beautifully updated full bathrooms (2025) a 4 pc on the main and a 3 pc in the lower level. This home is ideal for frist time buyers, families and , downsizers. One of the standout features of this home is the raised bungalow design, offering oversized windows and impressive ceiling height in the lower level, creating a bright, welcoming living space that never feels like a traditional basement. Whether you need a spacious rec room, home office, guest bedroom, or hobby space, the lower level provides exceptional versatility. Thoughtful updates include shingles (2020), a new front door (2025), and two beautifully renovated full bathrooms (2025), allowing you to move in and enjoy with confidence. Outside, you'll appreciate the double-wide concrete driveway leading to a detached single-car garage, while the large deck directly off the kitchen creates the perfect space for summer barbecues, outdoor dining, or entertaining family and friends. From the deck, enjoy a surprisingly private backdrop with peaceful views that feel more like the countryside than the city-an ideal setting to start your morning with a coffee or unwind at the end of the day. Conveniently located close to schools, shopping, parks, everyday amenities, and with quick access to major highways, this home offers the perfect balance of comfort and convenience. After lovingly caring for the property since 2019, the current owners are moving to be closer to family, creating an exceptional opportunity for the next owners to make this wonderful home their own.
下载和媒体
房间
上市代理商
咨询更多信息
咨询更多信息
位置
46 Dundonald St, St. Catharines, Ontario, L2P 3V6 加拿大
房产周边
Information about the area around this property within a 5-minute walk.
付款计算器
- $
- %$
- %
- 本金和利息 0
- 物业税 0
- 层 / 公寓楼层 0
类似房产查看所有类似物业
 This website may only be used by consumers that have a bona fide interest in the purchase, sale, or lease of real estate of the type being offered via the website. The data relating to real estate on this website comes in part from the MLS® Reciprocity program of the Toronto Real Estate Board. The data is deemed reliable but is not guaranteed to be accurate.
¹该数值指住宅建筑内部的总居住面积或物业地块面积。所有关于地块或房屋面积的信息均被视为可靠但不作保证,买方须自行核实。不同地区的测量定义可能有所不同。