
地区待售房屋St. Catharines
21 Hillcrest Ave, St. Catharines, ON
- 4 臥室
- 4 浴室
- 跳到 事实
- 地区待售房屋St. Catharines
重要事实
- 挂牌出售者:
- ROYAL LEPAGE NRC REALTY
楼盘简介
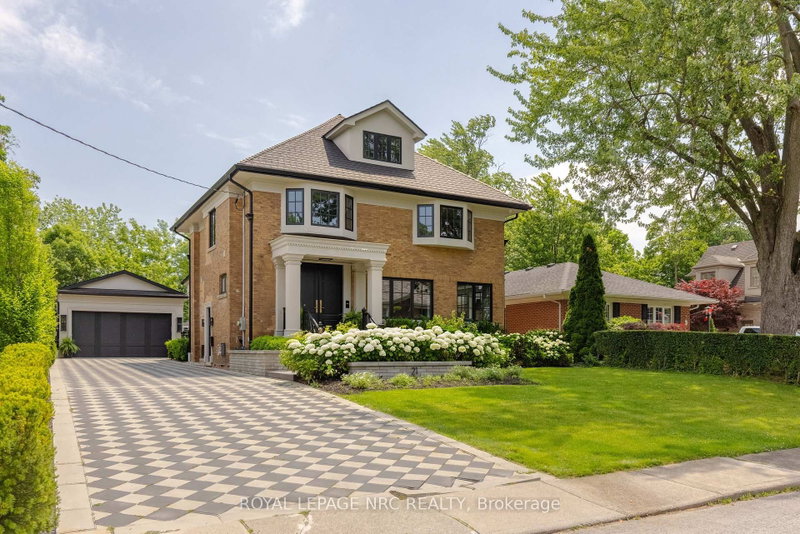
WELCOME TO YOUR DREAM HOME IN NIAGARA! Absolutely STUNNING "like new" home in sought after Old Glenridge has WOW factor inside and out. Extensively renovated from top to bottom by current owners, this beautifully designed home boasts impeccable custom high end finishes and luxurious designer details throughout! Enter the elegant foyer through Mastercraft 8 ft. doorway onto custom inlaid marble flooring from CIOT. Features huge Chef's kitchen with 2 large islands, marble counters, backsplash and interior door frames. Exceptional prof. grade appliances incl. Gaggenau, Blue Star and True. Walk out to large covered patio and gorgeous back yard with inground heated salt water pool and lush landscaping. Livingroom with fireplace, custom mantle surround, adjoins cozy light filled den w/ fireplace. White oak hardwood and designer lighting throughout. Gorgeous Powder room w/original stained glass leaded window detail. Wonderful Primary "suite" with w-i closet, large spa like ensuite w/heated floor, glass shower, marble walls w/Rosa Lavente marble detail, floating cabinet with undermount lighting. 2 other spacious bedrooms on this floor and a beautiful 4 pc main bath with heated floors, Victoria & Albert claw foot tub. 3rd floor large Loft with vaulted ceiling, custom light fixture, hdwd provides an additional living space. Finished basement with large Recroom, Games Room, large laundry room, 4th bedroom and plenty of storage. Set on a beautifully landscaped private lot with striking driveway/patio checkered hardscape design and iron railings give a classic look to the exterior. Large double garage/pool house with kitchenette provides a fabulous party and entertaining space, with attached 3 pc. bath. Close to downtown, St. Catharines Golf & Country Club, Meridian Arena, PAC, Ridley College, excellent schools, Niagara wineries, QEW, 406, major airports. Perfect for family living and entertaining. Make it yours!
房间
- 类型等级尺寸室内地面
- 门厅总管道11' 3" x 18' 1.4"其他
- 起居室总管道12' 7.1" x 18' 1.4"其他
- 书房总管道9' 10.5" x 18' 1.4"其他
- 厨房总管道14' 6.4" x 16' 8.3"其他
- 餐厅总管道12' 2.4" x 14' 6.4"其他
- 其他二楼11' 4.6" x 13' 6.9"其他
- 卧室二楼11' 11.7" x 13' 6.9"其他
- 卧室二楼8' 2.4" x 12' 7.1"其他
- 阁楼三楼25' x 28' 8.8"其他
- 康乐室地下室18' 5.2" x 21' 7.4"其他
- 卧室地下室10' 5.1" x 12' 4.8"其他
- 活动室地下室10' 1.2" x 10' 4.4"其他
- 其他地下室8' 2.8" x 10' 8.3"其他
上市代理商
咨询更多信息
咨询更多信息
位置
21 Hillcrest Ave, St. Catharines, Ontario, L2R 4Y2 加拿大
房产周边
Information about the area around this property within a 5-minute walk.
付款计算器
- $
- %$
- %
- 本金和利息 0
- 物业税 0
- 层 / 公寓楼层 0
类似房产查看所有类似物业
 This website may only be used by consumers that have a bona fide interest in the purchase, sale, or lease of real estate of the type being offered via the website. The data relating to real estate on this website comes in part from the MLS® Reciprocity program of the Toronto Real Estate Board. The data is deemed reliable but is not guaranteed to be accurate.
¹该数值指住宅建筑内部的总居住面积或物业地块面积。所有关于地块或房屋面积的信息均被视为可靠但不作保证,买方须自行核实。不同地区的测量定义可能有所不同。