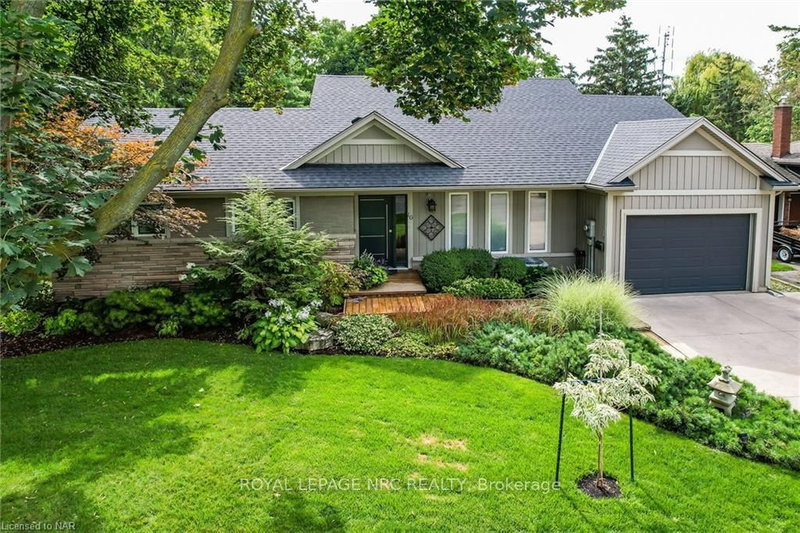

地区待售房屋St. Catharines
16 Spring Garden Blvd, St. Catharines, ON
- 2+1 臥室
- 2 浴室
- 跳到 事实
- 地区待售房屋St. Catharines
重要事实
- 挂牌出售者:
- ROYAL LEPAGE NRC REALTY
楼盘简介
Absolutely stunning custom built bungalow located on mature, tree lined street just steps to the lake front walking trail. This is not your average north end bungalow! This meticulously maintained home was 90% rebuilt in 2005 by prestigious builder, PBG. Everything was newly constructed to 2005 building code including plumbing, wiring, walls and everything in between. Step inside the front door and be wowed by a beautifully laid out floor plan complete with soaring 14ft ceilings in the main living area. You will find a spacious dining area for formal dinners leading to a grand great room and luxury kitchen which includes built in appliances, rich, cherry cabinetry and stunning new quartz countertops (2023). The great room is open to the kitchen and takes advantage of the incredible views with wall to wall windows and patio doors to extensive decking and seating areas. This unique and classy home backs onto a lush and tranquil ravine filled with gorgeous trees, perennial gardens and pathways. Enjoy the screened in sunroom addition on those chilly fall evenings. The main floor also features two bedrooms and a lovely 3 pc bathroom. Take the stairs to the lower level where you will find an expansive primary suite with a ground level walk out and gas fireplace. Enjoy your morning coffee just outside the primary bedroom on a private patio. No expense spared in this bedroom area with several closets, heated floors and a large 5 pc bathroom with two vanities, soaker tub and a huge shower. Need more space? The lower level also includes a spacious recreation room. The laundry and plenty of storage can also be found here. If you are looking for a truly one of a kind home, look no further. Other features include 200 amp service, 1" water line, gas bbq hook up, 8 exterior hose bibs, several exterior outlets, 15 x 21 garage, water softener and water filtration, sprinkler system, shingles '18, furn/ac '20, sunroom '17, concrete driveway. 10 mins to NOTL. A must see home!
房间
- 类型等级尺寸室内地面
- 门厅总管道10' 11.8" x 10' 7.8"其他
- 餐厅总管道10' 11.8" x 22' 11.9"其他
- 大房间总管道18' 1.4" x 27' 11.8"其他
- 厨房总管道9' 4.9" x 27' 11.8"其他
- 前厅总管道9' 6.9" x 7' 4.9"其他
- 卧室总管道11' 3.8" x 9' 10.1"其他
- 卧室总管道11' 10.9" x 10' 2.8"其他
- 日光浴室/日光浴室总管道12' 11.9" x 14' 11.9"其他
- 洗手间总管道9' 10.1" x 9' 10.1"其他
- 其他下层27' 11.8" x 16' 2"其他
- 其他下层12' 11.9" x 17' 7"其他
- 康乐室下层21' 9" x 11' 6.9"其他
- 洗衣房下层8' 5.9" x 6' 5.1"其他
上市代理商
咨询更多信息
咨询更多信息
位置
16 Spring Garden Blvd, St. Catharines, Ontario, L2N 3P6 加拿大
房产周边
Information about the area around this property within a 5-minute walk.
付款计算器
- $
- %$
- %
- 本金和利息 0
- 物业税 0
- 层 / 公寓楼层 0
类似房产查看所有类似物业
 This website may only be used by consumers that have a bona fide interest in the purchase, sale, or lease of real estate of the type being offered via the website. The data relating to real estate on this website comes in part from the MLS® Reciprocity program of the Toronto Real Estate Board. The data is deemed reliable but is not guaranteed to be accurate.
¹该数值指住宅建筑内部的总居住面积或物业地块面积。所有关于地块或房屋面积的信息均被视为可靠但不作保证,买方须自行核实。不同地区的测量定义可能有所不同。