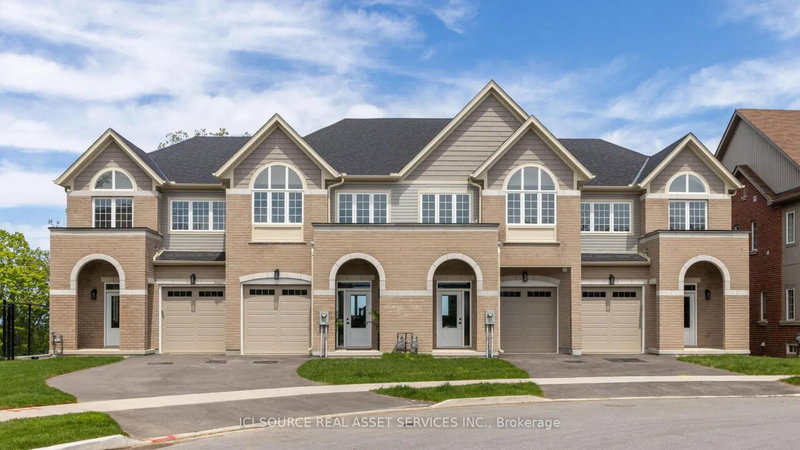

地区待售联体别墅Lincoln
4061-2 Fracchioni Dr, Lincoln, ON
- 3 臥室
- 3 浴室
- 跳到 事实
- 地区待售联体别墅Lincoln
重要事实
- MLS® #: X13097660
- 物业编号: SIRC3319073
- 物业类型: 住宅, 联体别墅
- 地面积¹: 20x93.5 英尺
- 卧室: 3
- 浴室: 3
- 额外的房间: Den
- 停车位: 2
- 挂牌出售者:
- ICI SOURCE REAL ASSET SERVICES INC.
楼盘简介
Presenting a rare opportunity to own a luxury freehold townhome in the heart of Beamsville, thoughtfully designed to blend comfort, style, and modern convenience. Located in a quiet, family-friendly neighbourhood surrounded by parks, schools, scenic trails, and renowned wineries-and just minutes from the QEW-this home offers an exceptional Niagara lifestyle. Step inside to a grand front entry that sets the tone for the quality craftsmanship throughout. The open-concept main floor features an upgraded kitchen with premium finishes, seamlessly flowing into a bright living and dining space-perfect for everyday living and entertaining. The home offers three bedrooms, two full bathrooms, a main-floor powder room, and elevated details including a solid wood staircase, engineered hardwood floors, and designer finishes throughout.The fully finished walkout basement provides flexible space for a home office, gym, playroom, or media lounge. Buyers will also enjoy the added value of an appliance package or equivalent credit.With no condo fees and freehold ownership, this home delivers long-term value and freedom in one of Niagara's fastest-growing communities.Key Features: 3 Bedrooms | 2.5 Bathrooms Grand Entryway & Wood Staircase Upgraded Kitchen with Modern Finishes Open-Concept Main Floor with Walkout to Private Deck Finished Basement with Walkout Appliance Package or Credit Included Freehold Ownership | No Condo Fees *For Additional Property Details Click The Brochure Icon Below* Property taxes not yet assessed - assessed as vacant land.
房间
- 类型等级尺寸室内地面
- 康乐室地下室20' 6" x 19' 8.2"其他
- 门厅总管道8' 9.9" x 4' 9.8"其他
- 餐厅总管道8' 9.9" x 13' 6.9"其他
- 厨房总管道10' 3.6" x 12' 6"其他
- 早餐室总管道11' 8.9" x 8' 5.9"其他
- 家庭娱乐室总管道18' 6.8" x 10' 7.5"其他
- 其他二楼16' 11.9" x 12' 1.6"其他
- 洗衣房二楼6' 11.8" x 5' 10.8"其他
- 洗手间二楼11' 7.7" x 6' 7.5"其他
- 洗手间二楼6' 11.8" x 7' 11.6"其他
- 卧室二楼12' 3.6" x 9' 1.8"其他
- 卧室二楼12' 1.6" x 9' 7.7"其他
上市代理商
咨询更多信息
咨询更多信息
位置
4061-2 Fracchioni Dr, Lincoln, Ontario, L3J 0R5 加拿大
房产周边
Information about the area around this property within a 5-minute walk.
付款计算器
- $
- %$
- %
- 本金和利息 0
- 物业税 0
- 层 / 公寓楼层 0
类似房产查看所有类似物业
 This website may only be used by consumers that have a bona fide interest in the purchase, sale, or lease of real estate of the type being offered via the website. The data relating to real estate on this website comes in part from the MLS® Reciprocity program of the Toronto Real Estate Board. The data is deemed reliable but is not guaranteed to be accurate.
¹该数值指住宅建筑内部的总居住面积或物业地块面积。所有关于地块或房屋面积的信息均被视为可靠但不作保证,买方须自行核实。不同地区的测量定义可能有所不同。