
地区待售房屋Severn
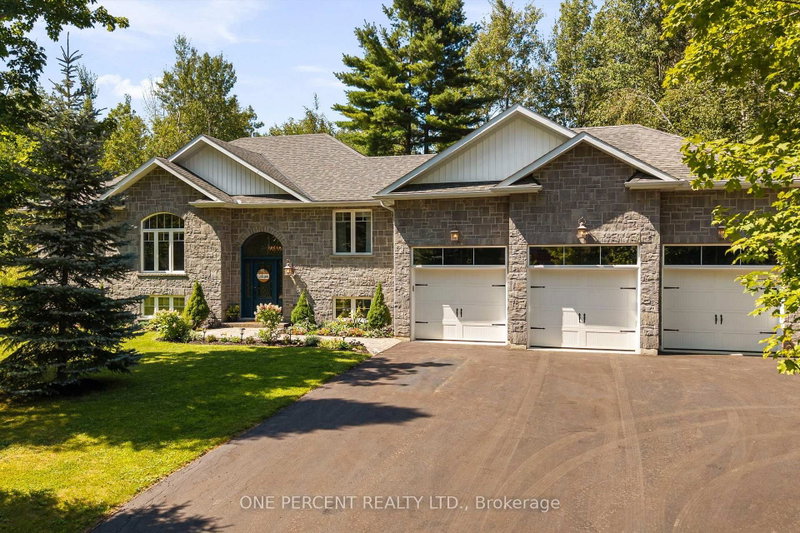
1370 Rimkey Cres, Severn, ON
- 3+1 臥室
- 3 浴室
- 跳到 事实
- 地区待售房屋Severn
重要事实
- 挂牌出售者:
- ONE PERCENT REALTY LTD.
楼盘简介
BIG FAMILY? LOTS OF KIDS? TOO MANY TOYS? WE'VE GOT YOU. Welcome to 1370 Rimkey Cres-the kind of home where hockey bags multiply, teenagers disappear into the basement, Christmas dinner somehow fits everyone and your boat, trailer or snowmobile finally have a proper home. Just 10 minutes north of Orillia, this 4-bedroom (3+1), 3-bath raised bungalow sits on approx 1.6 acres in an exclusive Severn estate subdivision of roughly 40 custom homes on large, tree-lined properties. With no rear neighbours, conservation-protected woodland and a small creek beyond the landscaped yard, kids have room to explore while nature provides the backdrop. 9' ceilings on both levels & 13-ft vaulted living/dining ceilings create an impressive sense of space, complemented by hardwood floors and a gourmet kitchen with quartz counters. The main floor primary ensuite & main bath feature in-floor heating. The bright, fully finished lower level has oversized windows, a 4th bedroom and third full bath - plenty of room for teens, guests or family movie nights. Laundry is downstairs, with a second hookup in the main level mudroom should a second laundry be desired. Summer happens outside around the gas-heated saltwater pool with lighting and dedicated pool house. Composite wood deck, pool house bar and included kids' play structure - means there is something for every age! The 3-car garage, extended driveway and side-yard parking mean no more driveway Tetris. Boat, trailer, sleds, jet skis and those questionable Facebook Marketplace purchases - bring them on! Additional features: natural gas forced-air heat, central air, HRV, central vac, well with water filtration, septic, 200-amp service and sump pump with battery backup. Bell Fibe and Rogers high-speed internet ensure remote work & gaming is covered. Private, spacious and minutes to Orillia, schools, shopping, parks, trails and Lake Couchiching. Watch the video below, then book your viewing and come see your beautiful next home in person!
房间
- 类型等级尺寸室内地面
- 门厅中间4' 2" x 8' 6.3"其他
- 厨房总管道10' 7.9" x 20' 8"其他
- 餐厅总管道11' 6.9" x 20' 9.2"其他
- 起居室总管道12' 11.9" x 15' 11"其他
- 其他总管道11' 8.1" x 16' 11.1"其他
- 洗手间总管道8' 11" x 11' 8.1"其他
- 卧室总管道10' 2.8" x 13' 1.8"其他
- 卧室总管道10' 11.1" x 12' 2"其他
- 洗手间总管道6' 2" x 8' 5.9"其他
- 前厅总管道6' 8.3" x 8' 5.9"其他
- 康乐室下层34' 4.2" x 36' 6.9"其他
- 卧室下层12' 4" x 13' 10.8"其他
- 洗手间下层5' 8.1" x 8' 5.1"其他
- 洗衣房下层7' 1.8" x 7' 8.1"其他
- 水电下层8' 5.9" x 18' 9.2"其他
上市代理商
咨询更多信息
咨询更多信息
位置
1370 Rimkey Cres, Severn, Ontario, L3V 0E9 加拿大
房产周边
Information about the area around this property within a 5-minute walk.
付款计算器
- $
- %$
- %
- 本金和利息 0
- 物业税 0
- 层 / 公寓楼层 0
类似房产查看所有类似物业
 This website may only be used by consumers that have a bona fide interest in the purchase, sale, or lease of real estate of the type being offered via the website. The data relating to real estate on this website comes in part from the MLS® Reciprocity program of the Toronto Real Estate Board. The data is deemed reliable but is not guaranteed to be accurate.
¹该数值指住宅建筑内部的总居住面积或物业地块面积。所有关于地块或房屋面积的信息均被视为可靠但不作保证,买方须自行核实。不同地区的测量定义可能有所不同。