
地区待售房屋Severn
2127 Elana Dr, Severn, ON
- 3+1 臥室
- 5 浴室
- 跳到 事实
- 地区待售房屋Severn
重要事实
- 挂牌出售者:
- RE/MAX HALLMARK PEGGY HILL GROUP REALTY
楼盘简介
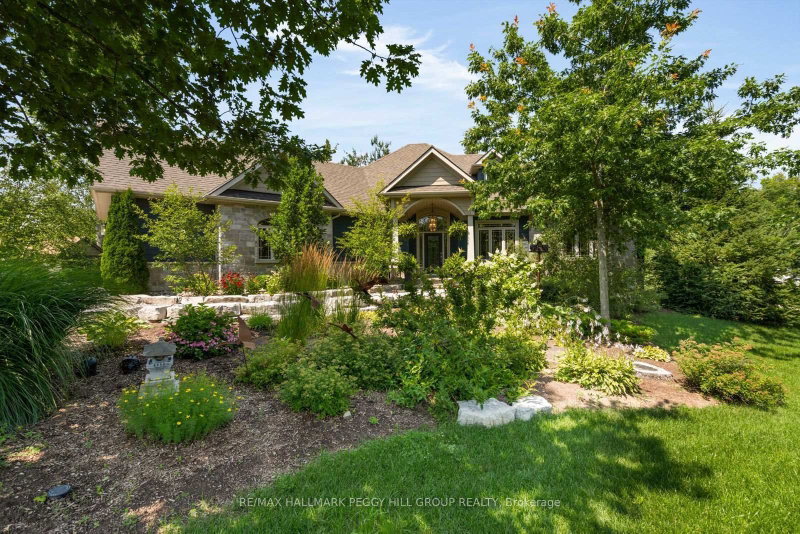
Refined Bungalow Living With Thoughtful In-Law Potential & Remarkable Interior Space! Built in 2017 and set on 0.78 landscaped acres, this beautifully proportioned bungalow offers more than 3,900 sq ft of finished living space in a private setting framed by mature trees and established gardens. The main level centres on a generous living room with hardwood floors and a gas fireplace, opening directly to the kitchen and breakfast area, while the dining room is subtly defined by a stone-detailed divider that preserves the connection between the principal spaces. Stone counters and a tiled backsplash frame the kitchen, with stainless steel appliances and pantry storage close at hand. The island adds breakfast-bar seating. A window-wrapped three-season sunroom with rustic wood beams opens to a patio overlooking the grounds. The primary bedroom includes a walk-in closet and a beautifully finished 5-piece ensuite, while two additional bedrooms are served by a 4-piece bath. The laundry and mudroom has its own exterior entrance, inside entry from the attached 2-car garage and direct access to the basement, with a 2-piece bath located nearby. The lower level expands the home's versatility with two separately arranged living areas, each with its own kitchen and living room, along with a 3-piece bath. One includes a bedroom, while the other offers a den or office, creating excellent in-law potential for extended family. Central vacuum and an ERV/HRV system support the home's mechanical systems, while the owned water heater is complemented by a purifier, softener, iron filter and additional water-treatment equipment. An outdoor sprinkler system and high-quality insulation from top to bottom complete a residence where the quality extends well beyond the visible finishes.
下载和媒体
房间
- 类型等级尺寸室内地面
- 门厅总管道15' 9.3" x 14' 7.1"其他
- 厨房总管道11' 7.7" x 13' 10.8"其他
- 早餐室总管道14' 1.2" x 6' 1.2"其他
- 餐厅总管道10' 4.8" x 12' 6.3"其他
- 起居室总管道29' 7.1" x 21' 2.7"其他
- 其他总管道12' 8.3" x 17' 3.3"其他
- 卧室总管道12' 8.8" x 13' 6.9"其他
- 卧室总管道13' 5.8" x 11' 7.7"其他
- 洗衣房总管道9' 9.7" x 6' 4.3"其他
- 厨房地下室12' 9.9" x 9' 6.9"其他
- 厨房地下室7' 11.6" x 7' 11.6"其他
- 康乐室地下室31' 4.4" x 24' 1.3"其他
- 家庭娱乐室地下室15' 6.6" x 20' 4"其他
- 家庭办公室地下室9' 11.2" x 13' 10.5"其他
- 卧室地下室15' 2.2" x 12' 11.1"其他
上市代理商
咨询更多信息
咨询更多信息
位置
2127 Elana Dr, Severn, Ontario, L3V 0C1 加拿大
房产周边
Information about the area around this property within a 5-minute walk.
付款计算器
- $
- %$
- %
- 本金和利息 0
- 物业税 0
- 层 / 公寓楼层 0
类似房产查看所有类似物业
 This website may only be used by consumers that have a bona fide interest in the purchase, sale, or lease of real estate of the type being offered via the website. The data relating to real estate on this website comes in part from the MLS® Reciprocity program of the Toronto Real Estate Board. The data is deemed reliable but is not guaranteed to be accurate.
¹该数值指住宅建筑内部的总居住面积或物业地块面积。所有关于地块或房屋面积的信息均被视为可靠但不作保证,买方须自行核实。不同地区的测量定义可能有所不同。