
地区待售房屋Seguin
56 Second Line, Seguin, ON
- 3+2 臥室
- 2 浴室
- 跳到 事实
- 地区待售房屋Seguin
重要事实
- 挂牌出售者:
- RE/MAX Parry Sound Muskoka Realty Ltd
楼盘简介
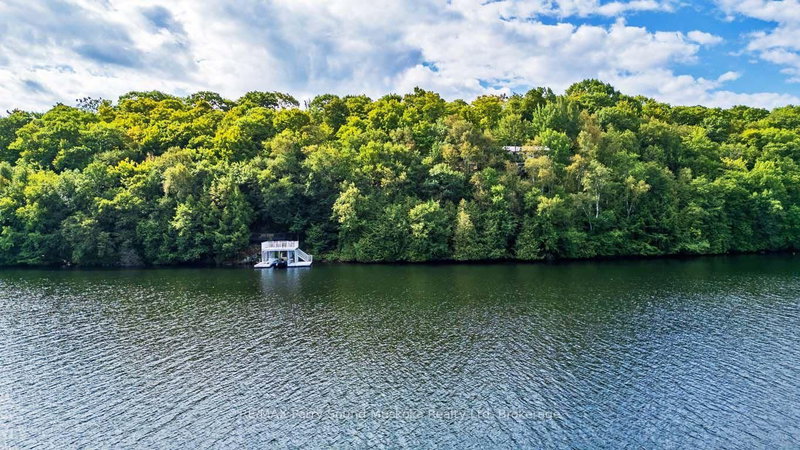
IMAGINE 582 FT of PRIVATE WATERFRONT on Pristine, Spring-fed OTTER LAKE, 9 ACRES of ultimate privacy! First time offered by the original owners, this custom-built 3+1 bedroom, 2-bath lake house sits Proudly over the Shores of Otter, An exceptional 4-season retreat, Bright, open-concept design features a spacious kitchen with abundant cabinetry, Inviting living and dining areas, Captivating lake views, Walkout to the expansive maintenance free wraparound deck, Principal bedroom offers a walk-in closet and updated 3-piece ensuite, Finished walkout lower level boasts a generous family room ideal for relaxing or game nights, 4th bedroom/den, Walkout to a charming 3-season sunroom overlooking the lake, Unwind in the hot tub surrounded by nature, Gather around the lakeside fire pit or follow the pathway & custom granite stairs to your private waterfront. RARE ALUMINUM BOAT PORT features a spectacular ROOF TOP DECK-the perfect place to enjoy panoramic lake views, morning sunshine and brilliant evening sunset skies! An oversized, insulated and heated detached garage provides ample space for the handy person, boats & recreational toys. Complete with a heated water line, Upgraded with a Generac System for worry free enjoyment, Easy care steel roofing system 2015, Year-round private road access & four-season comfort, RARE 250 ft FRONTAGE on PRIVATE BRIGHT LAKE at rear of property for further natural exploration, Large Desirable Otter Lake offers hours of boating & exploring,Excellent swimming, fishing, water sports, Full-service Otter Lake Marina, Boat to nearby Tappattoo Resort for lunch/dinner. Come experience the Clean, Clear Waters and Unforgettable Lifestyle of Otter Lake!
房间
- 类型等级尺寸室内地面
- 起居室总管道14' 1.2" x 15' 6.6"其他
- 餐厅总管道8' 1.6" x 15' 11.7"其他
- 厨房总管道10' 2.4" x 10' 5.5"其他
- 其他总管道11' 2.2" x 16' 4"其他
- 洗手间总管道7' 5.7" x 8' 2.4"其他
- 卧室总管道8' 8.7" x 11' 10.5"其他
- 卧室总管道8' 4.7" x 11' 11.3"其他
- 洗手间总管道5' 5.7" x 7' 10"其他
- 康乐室下层17' 4.6" x 23' 6.2"其他
- 日光浴室/日光浴室下层12' 3.2" x 22' 7.2"其他
- 卧室下层10' 11.4" x 11' 1.4"其他
- 书房下层9' 2.6" x 11' 4.6"其他
- 洗衣房下层11' 2.8" x 14' 6.8"其他
- 水电下层11' 5.4" x 32' 10.3"其他
上市代理商
咨询更多信息
咨询更多信息
位置
56 Second Line, Seguin, Ontario, P2A 2W8 加拿大
房产周边
Information about the area around this property within a 5-minute walk.
付款计算器
- $
- %$
- %
- 本金和利息 0
- 物业税 0
- 层 / 公寓楼层 0
类似房产查看所有类似物业
 This website may only be used by consumers that have a bona fide interest in the purchase, sale, or lease of real estate of the type being offered via the website. The data relating to real estate on this website comes in part from the MLS® Reciprocity program of the Toronto Real Estate Board. The data is deemed reliable but is not guaranteed to be accurate.
¹该数值指住宅建筑内部的总居住面积或物业地块面积。所有关于地块或房屋面积的信息均被视为可靠但不作保证,买方须自行核实。不同地区的测量定义可能有所不同。