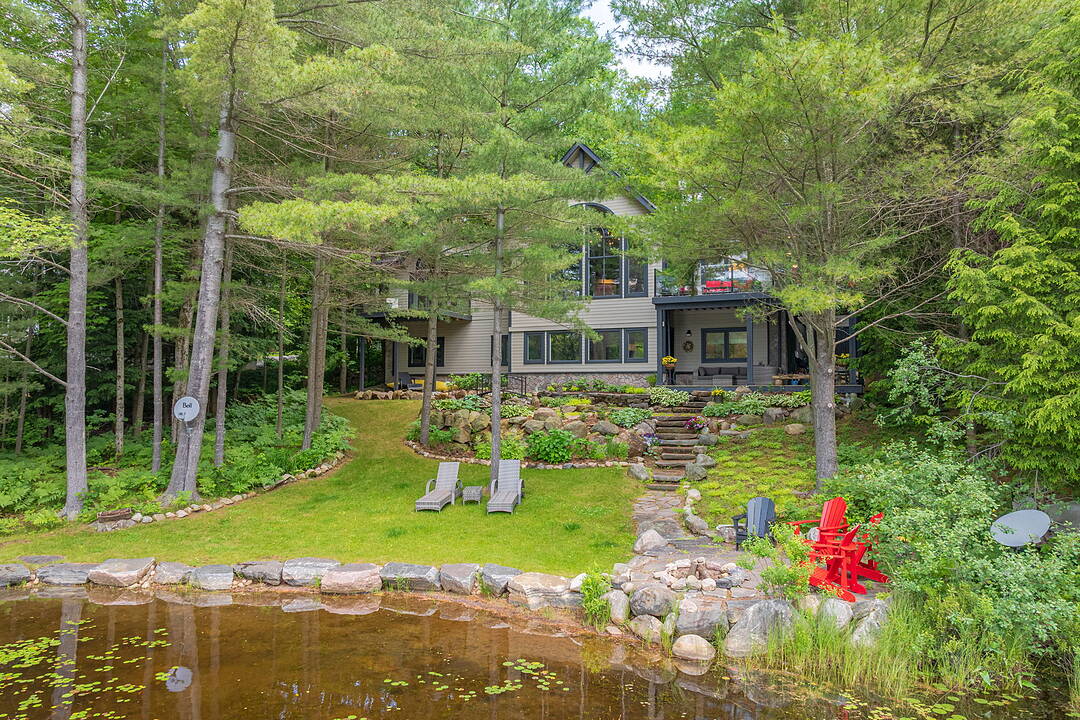

Luxury Waterfront Living
41 Estate Drive, Muskoka Lakes, ON
- 5 臥室
- 3+1 浴室
- 3,241 平方呎 住宅
- 跳到 事实
- Luxury Waterfront Living
重要事实
- 挂牌出售者:
- Jake Poupore
楼盘简介
Welcome to 41 Estate Drive, where timeless Muskoka beauty meets refined modern luxury. Masterfully renovated and reimagined, this stunning waterfront home is tucked away beneath a canopy of towering pines on prestigious Estate Drive, directly across from the Port Carling Golf & Country Club and just five minutes from the shops, restaurants and marinas of downtown Port Carling. Enjoy the rare convenience of municipal water and sewer, municipally maintained year-round road access, and modern four-season comfort while embracing the privacy and tranquility of waterfront living in the heart of Muskoka.
Soaring ceilings and a two-storey wall of windows frame sunsets across peaceful Marion Lake. The open-concept living space is anchored by a floor-to-ceiling, book-matched Macchia Vecchia Italian porcelain fireplace, while the chef-inspired kitchen features premium appliances including two built-in wall ovens, cooktop, dual all-fridge/all-freezer units, abundant cabinetry and a generous island. Designed for comfortable family living and entertaining, the home offers over 3,700 square feet with five bedrooms, four bathrooms, a versatile loft overlooking the great room, and a bright full walkout lower level offering a spacious second living space and game room.
Outside, professionally landscaped grounds feature granite pathways, a peaceful fish pond, newly installed granite shoreline armour stone, and 100 feet of south-west-facing waterfront ideal for swimming, fishing, paddling and peaceful electric-powered boating. Further highlights include an attached double-car garage, forced-air propane heating, radiant in-floor heating on the lower level, central A/C, central vac, whole-home generator, irrigation system, integrated indoor/outdoor sound system, Miccolino Italian linen Roman blinds, Prima designer lighting package, and new InvisiRail glass railings. A truly rare offering in one of Port Carling's most sought-after neighbourhoods!
设施和服务
- Balcony
- Walk In Closet
- Walk Out Basement
- 不锈钢用具
- 中央真空系统
- 中央空调
- 书房
- 停车场
- 台球室
- 后院
- 地下室 – 已装修
- 壁炉
- 安全系统
- 小船码头
- 开敞式内部格局
- 户外生活空间
- 森林
- 水景房
- 池塘
- 洗衣房
- 湖
- 湖景房
- 湖滨通道
- 滨水区
- 码头
- 硬木地板
- 私人湖泊
- 空调
- 自动喷水灭火系统
- 花园
- 车库
- 连接浴室
- 高尔夫社区
房间
- 类型等级尺寸室内地面
- 阁楼上部16' 9.9" x 11' 1.8"其他
- 门厅总管道7' 8.1" x 6' 7.5"其他
- 起居室总管道16' 6.8" x 20' 11.5"其他
- 厨房总管道12' 1.2" x 13' 5"其他
- 餐厅总管道9' 4.5" x 13' 5"其他
- 洗衣房总管道7' 6.4" x 12' 11.9"其他
- 主卧室总管道13' 11.3" x 15' 11"其他
- 洗手间总管道8' 3.6" x 8' 8.3"其他
- 卧室总管道14' 2.4" x 10' 5.5"其他
- 卧室总管道10' 8.3" x 12' 9.4"其他
- 洗手间总管道10' 8.3" x 7' 9.7"其他
- 洗手间总管道2' 11.4" x 6' 3.1"其他
- 起居室下层19' 5.8" x 20' 10.3"其他
- 康乐室下层14' 9.1" x 22' 6.8"其他
- 卧室下层12' 1.6" x 13' 1.4"其他
- 卧室下层12' 2.4" x 13' 2.6"其他
- 洗手间下层7' 11.2" x 7' 10"其他
- 水电下层13' 3.4" x 40' 9.7"其他
向我询问更多信息
位置
41 Estate Drive, Muskoka Lakes, Ontario, P0B 1J0 加拿大
房产周边
Information about the area around this property within a 5-minute walk.
付款计算器
- $
- %$
- %
- 本金和利息 0
- 物业税 0
- 层 / 公寓楼层 0
销售者
Sotheby’s International Realty Canada
3-410 Muskoka Road South
Gravenhurst, 安大略, P1P 1J4
类似房产查看所有类似物业
 This website may only be used by consumers that have a bona fide interest in the purchase, sale, or lease of real estate of the type being offered via the website. The data relating to real estate on this website comes in part from the MLS® Reciprocity program of the Toronto Real Estate Board. The data is deemed reliable but is not guaranteed to be accurate.
¹该数值指住宅建筑内部的总居住面积或物业地块面积。所有关于地块或房屋面积的信息均被视为可靠但不作保证,买方须自行核实。不同地区的测量定义可能有所不同。