
地区待售房屋Lake of Bays
1061 Sawmill Lane, Lake of Bays, ON
- 3+2 臥室
- 5 浴室
- 跳到 事实
- 地区待售房屋Lake of Bays
重要事实
- 挂牌出售者:
- Harvey Kalles Real Estate Ltd.
楼盘简介
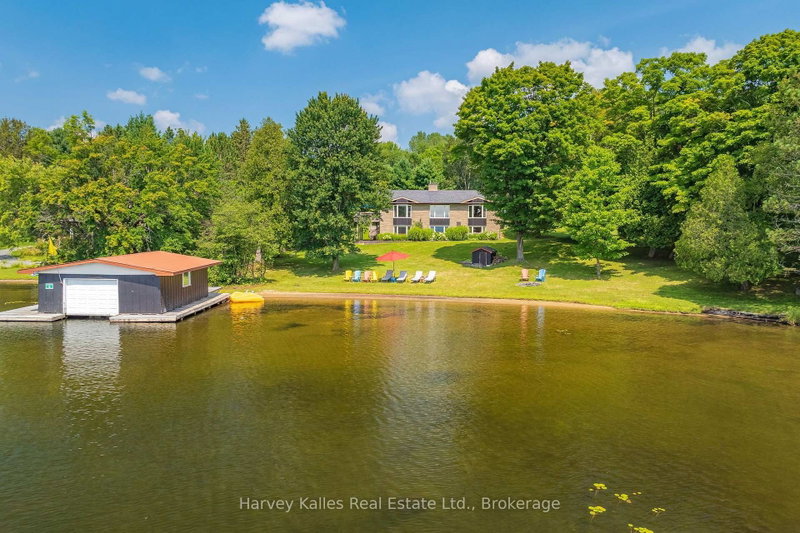
220' of southwest-facing shoreline on Peninsula Lake, a sandy beach with all-day sun, and a single-slip boathouse set the stage for this four-season lake property. The generous, level waterfront creates a natural setting for swimming, lawn games, afternoon lounging and watching the lake unfold from the shore, with plenty of room for everyone to spread out. The main level spans more than 2,300 sq. ft. with semi-open-concept living areas designed around the lake views. The bright, spacious kitchen has plenty of workspace for multiple cooks to work side by side comfortably, and the dining room opens onto a deck where meals can be enjoyed overlooking the water and lake activity. The living room features a wood-burning fireplace and large windows that bring the lake into the principal living spaces. The primary bedroom wing is separate from the other bedrooms in the cottage, with more than 600 sq. ft., including a spacious bedroom, a modern 5-piece ensuite, and a private office-two additional bedrooms and an updated 3-piece bathroom complete the main level. The walkout lower level offers plenty of room for larger families and extended stays. Two additional bedrooms include one with a private 3-piece ensuite, a large window and lake views, while the second is large enough for two sets of bunk beds and space to play. A recreation room, two additional bathrooms, two den or flex spaces and generous storage add flexibility. Peninsula Lake forms part of the Huntsville 4-lake chain, allowing you to boat through the connected lakes from your dock. Serviced by a forced-air furnace and equipped with a generator, the property is accessible year-round and is being sold turn-key with almost everything included. Easy highway access puts Dwight and Huntsville within easy reach, with Limberlost Forest, Hidden Valley Ski Area, and several golf courses also nearby.
下载和媒体
房间
- 类型等级尺寸室内地面
- 其他总管道18' 11.1" x 23' 9.8"其他
- 洗手间总管道11' 10.1" x 8' 9.1"其他
- 家庭办公室总管道16' 4.8" x 12' 7.1"其他
- 起居室总管道19' 7.8" x 22' 6"其他
- 餐厅总管道14' 2.8" x 13' 10.9"其他
- 厨房总管道14' 11" x 12' 8.8"其他
- 卧室总管道13' 8.9" x 10' 7.9"其他
- 卧室总管道13' 10.1" x 9' 10.1"其他
- 洗手间总管道4' 11.8" x 8' 3.9"其他
- 洗衣房总管道8' 9.9" x 10' 2.8"其他
- 卧室下层14' 2" x 11' 10.7"其他
- 洗手间下层4' 7.9" x 7' 10"其他
- 卧室下层13' 8.9" x 16' 4.8"其他
- 洗手间下层5' 10" x 12' 9.9"其他
- 康乐室下层21' 10.2" x 19' 5.8"其他
- 书房下层6' 7.1" x 8' 5.9"其他
- 家庭办公室下层10' 4" x 8' 5.1"其他
- 洗手间下层6' 7.1" x 7' 1.8"其他
- 水电下层19' 10.9" x 17' 5.8"其他
上市代理商
咨询更多信息
咨询更多信息
位置
1061 Sawmill Lane, Lake of Bays, Ontario, P1H 2J6 加拿大
房产周边
Information about the area around this property within a 5-minute walk.
付款计算器
- $
- %$
- %
- 本金和利息 0
- 物业税 0
- 层 / 公寓楼层 0
 This website may only be used by consumers that have a bona fide interest in the purchase, sale, or lease of real estate of the type being offered via the website. The data relating to real estate on this website comes in part from the MLS® Reciprocity program of the Toronto Real Estate Board. The data is deemed reliable but is not guaranteed to be accurate.
¹该数值指住宅建筑内部的总居住面积或物业地块面积。所有关于地块或房屋面积的信息均被视为可靠但不作保证,买方须自行核实。不同地区的测量定义可能有所不同。