
地区待售房屋Kawartha Lakes
137 Stinsons Bay Rd, Kawartha Lakes, ON
- 5 臥室
- 3 浴室
- 2,827.77 平方呎 住宅
- 跳到 事实
- 地区待售房屋Kawartha Lakes
重要事实
- 挂牌出售者:
- Kendra Connelly
楼盘简介
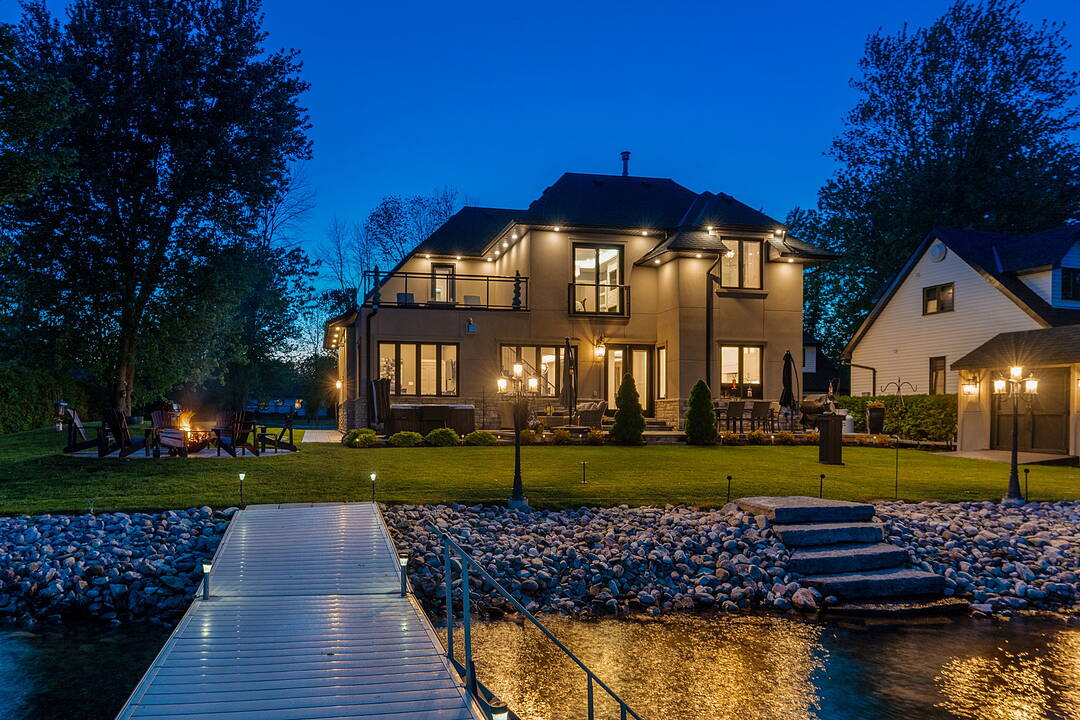
Imagine waking each morning to the gentle shimmer of Sturgeon Lake from your own private shoreline. This nearly 3,000 square foot, five bedroom, three bathroom sanctuary is set just 51 feet from 100 feet of linear waterfront, where every detail has been thoughtfully considered and no compromise was made.
Built by its original owners as their forever home, the care and intention woven into every corner of the property is immediately felt upon arrival, beginning with soaring 10 foot coffered ceilings that set the tone for the home’s refined design.
Spend your mornings enjoying coffee beside one of three stone fireplaces, and your afternoons watching children wade into the calm shallow waters before swimming out toward the dock, where the lake deepens into crystal-clear water. Sturgeon Lake is also known for exceptional fishing, offering the opportunity to cast a line just steps from your own backyard.
As the sun begins to set, gather around the stamped concrete firepit or relax in the private hot tub while the sky transforms over the water. Escape to the second-floor terrace, complete with a cozy gas fire table, where evenings become truly unforgettable.
Designed for year-round comfort, the home includes a high-efficiency furnace, a Generac generator servicing the entire property, an ultraviolet water treatment system, and an insulated heated garage. Stamped concrete walkways and a second paved driveway, ideal for recreational vehicles or guests, further enhance the home’s thoughtful functionality.
Beyond the property itself, the lifestyle is equally exceptional. Positioned along the celebrated Trent-Severn Waterway, Ontario’s iconic 386 kilometre aquatic corridor, the home is just minutes from the charming villages of Bobcaygeon and Fenelon Falls, known for their art, dining, culture, and strong sense of community.
When the city calls, the Greater Toronto Area is only a comfortable one and a half hour drive away.
This is more than simply a home. It is the lifestyle you have been working toward.
设施和服务
- 3+ 壁炉
- Walk In Closet
- 不锈钢用具
- 专业级电器
- 中央真空系统
- 中央空调
- 乡村田园生活
- 书房
- 停车场
- 加热地板
- 后院
- 壁炉
- 大理石台面
- 安全系统
- 小船码头
- 森林
- 水景房
- 洗衣房
- 湖
- 湖景房
- 湖滨通道
- 湖畔
- 码头
- 硬木地板
- 空调
- 花园
- 车库
- 连接浴室
房间
- 类型等级尺寸室内地面
- 门厅总管道6' 2" x 15' 11.7"其他
- 洗手间总管道0' x 0'其他
- 起居室总管道12' 1.2" x 13' 10.8"其他
- 餐厅总管道10' 1.2" x 12' 1.2"其他
- 厨房总管道13' 4.6" x 19' 11.3"其他
- 卧室总管道10' 2" x 11' 11.7"其他
- 洗衣房总管道7' 2.2" x 7' 6.9"其他
- 其他二楼13' 11.7" x 15' 7"其他
- 卧室二楼11' 8.1" x 14' 8.9"其他
- 洗手间二楼0' x 0'其他
- 卧室二楼11' 9.3" x 13' 11.7"其他
- 卧室二楼13' 6.9" x 13' 11.7"其他
向我询问更多信息
位置
137 Stinsons Bay Rd, Kawartha Lakes, Ontario, K0M 1N0 加拿大
房产周边
Information about the area around this property within a 5-minute walk.
付款计算器
- $
- %$
- %
- 本金和利息 0
- 物业税 0
- 层 / 公寓楼层 0
销售者
Sotheby’s International Realty Canada
1867 Yonge Street, Suite 100
Toronto, 安大略, M4S 1Y5
类似房产查看所有类似物业
 This website may only be used by consumers that have a bona fide interest in the purchase, sale, or lease of real estate of the type being offered via the website. The data relating to real estate on this website comes in part from the MLS® Reciprocity program of the Toronto Real Estate Board. The data is deemed reliable but is not guaranteed to be accurate.
¹该数值指住宅建筑内部的总居住面积或物业地块面积。所有关于地块或房屋面积的信息均被视为可靠但不作保证,买方须自行核实。不同地区的测量定义可能有所不同。