1 Green Dr, Huntsville, ON
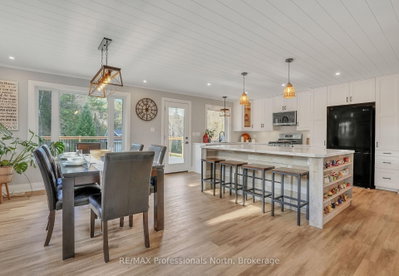
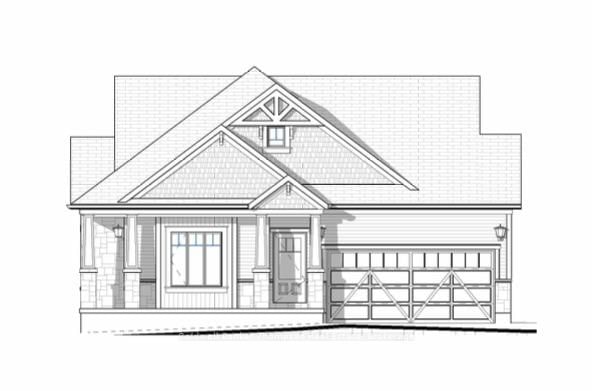
To be built by Devonleigh Homes in the sought-after Woodstream community, this specially modified Bluewater II offers an incredible opportunity with an impressive selection of upgrades already included in the price. Situated on a corner lot, the home welcomes you with a covered porch, spacious entry & a thoughtfully designed diagonal hallway leading to the primary living spaces. The heart of the home features a bright, open concept kitchen, living & dining area, with hardwood flooring throughout. The kitchen is beautifully upgraded with a modified layout, upgraded cabinetry with crown moulding & under-cabinet valence lighting, quartz counters, stainless range hood & upgraded faucet. All upgraded selections have been thoughtfully chosen by a professional designer, creating a cohesive & sophisticated finish throughout the home. The primary suite spans the full rear of the home, offering a walk-in closet & luxurious 4-piece ensuite with an oversized separate shower featuring an upgraded shower tap system, plus a soaker tub. A cozy den & 2-piece powder room are tucked away at the front of the home, while the main floor laundry offers convenient inside entry from the double car garage. The finished walkout basement provides exceptional additional living space with a large recreation room, 2 guest bedrooms & 3-piece bathroom. Additional upgrades include 200 amp electrical, upgraded interior doors & hardware, stair railing & stain, upgraded baseboards & pot lights in many rooms. A thoughtfully designed new home with extensive upgrades already selected & included, offering exceptional value.
1 Green Dr, Huntsville, Ontario, P1H 0K7 加拿大
Information about the area around this property within a 5-minute walk.
 This website may only be used by consumers that have a bona fide interest in the purchase, sale, or lease of real estate of the type being offered via the website. The data relating to real estate on this website comes in part from the MLS® Reciprocity program of the Toronto Real Estate Board. The data is deemed reliable but is not guaranteed to be accurate.