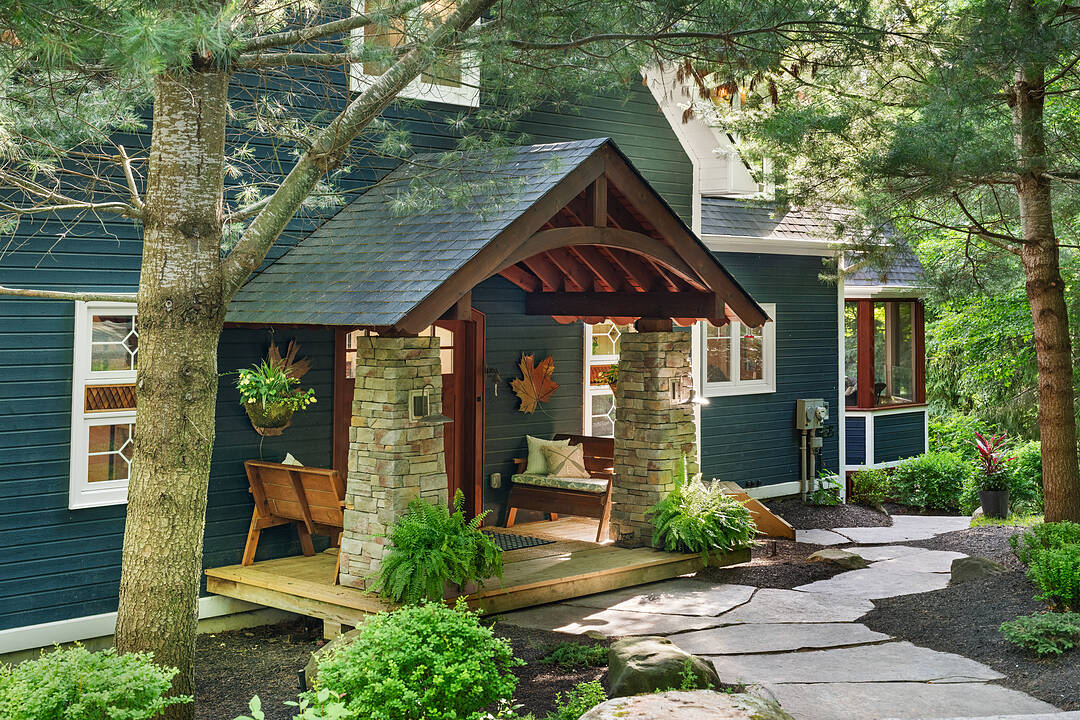

Lakefront Cottage Retreat
743 Skyhills Road, Huntsville, ON
- 4+2 臥室
- 4+1 浴室
- 5,145 平方呎 住宅
- 跳到 事实
- Lakefront Cottage Retreat
重要事实
- 挂牌出售者:
- Megan McLeod
楼盘简介
743 Skyhills Road, an extraordinary lakefront cottage that truly redefines luxury living. Nestled on the serene shores of Lake Vernon, this meticulously maintained property offers breathtaking views and unparalleled tranquility. Imagine waking up to the soothing sounds of nature, where the only soundtrack is the gentle lapping of water and the rustle of leaves.
This stunning six bedroom retreat, designed for family comfort, has been lovingly cared for by its original owners. Featuring a septic system sized for seven bedrooms, this cottage provides ample space for gatherings and entertaining. The main floor boasts a grand great room with a magnificent fireplace, expansive lake views, an open-concept kitchen and dining area, and a stunning primary suite complete with its own cozy fireplace and a private walk-out to the balcony. The upper level includes three spacious bedrooms, one with an ensuite, and another full bath, while the lower level features two additional bedrooms, a gym, a media room, and a recreational space-ideal for relaxation or entertainment. For those who work from home, the two-car garage offers a cozy accommodation above, complete with a propane fireplace and a versatile layout that can be tailored to your needs.
Step outside to the screened-in gazebo, hot tub, or head to the water's edge and discover a boat port with enclosed storage. There is a delightful bar area equipped with rolling windows-ideal for sunset gatherings at the dock, where you can soak in the stunning vistas and spectacular sunsets. This property is outfitted with geothermal heating for cost-efficient living, a generator for peace of mind, and solar panels that provide a handsome annual return. The antique Hemlock floors and freshly stained decks enhance the cottage's charm, making it the ultimate retreat for entertaining family and friends. No detail has been overlooked; there is absolutely nothing to do but move in. Experience the lifestyle you've always dreamed of at 743 Skyhills Road.
设施和服务
- 3+ 壁炉
- Balcony
- 中央空调
- 停车场
- 健身房
- 封闭阳台
- 小船码头
- 开敞式内部格局
- 户外生活空间
- 水景房
- 洗衣房
- 湖
- 湖景房
- 湖滨通道
- 湖畔
- 滨水区
- 码头
- 硬木地板
- 车库
- 连接浴室
- 面积
房间
- 类型等级尺寸室内地面
- 门厅总管道10' 2.4" x 9' 11.6"其他
- 大房间总管道17' 2.6" x 27' 2.3"其他
- 厨房总管道12' 10.7" x 14' 11.9"其他
- 餐厅总管道13' 6.5" x 14' 11.9"其他
- 洗衣房总管道10' 2.4" x 7' 8.9"其他
- 其他总管道17' 7.4" x 15' 7.4"其他
- 洗手间总管道10' 4.8" x 11' 2.2"其他
- 洗手间总管道6' 2.4" x 6' 2"其他
- 卧室上部20' 2.5" x 15' 7"其他
- 洗手间上部9' 2.2" x 11' 3"其他
- 家庭办公室上部10' 5.1" x 10' 6.7"其他
- 卧室上部13' 8.5" x 11' 9.7"其他
- 卧室上部14' 1.2" x 16' 2.4"其他
- 洗手间上部10' 5.1" x 7' 5.3"其他
- 家庭娱乐室下层18' 2.5" x 26' 10.8"其他
- 媒体/娱乐下层12' 10.3" x 14' 5.6"其他
- 卧室下层12' 10.7" x 14' 7.5"其他
- 洗手间下层5' 1.8" x 13' 11.7"其他
- 卧室下层13' 2.6" x 15' 1.4"其他
- 健身房下层13' 4.2" x 19' 6.6"其他
- 其他二楼16' 9.9" x 20' 8.8"其他
向我询问更多信息
位置
743 Skyhills Road, Huntsville, Ontario, P1H 2N5 加拿大
房产周边
Information about the area around this property within a 5-minute walk.
付款计算器
- $
- %$
- %
- 本金和利息 0
- 物业税 0
- 层 / 公寓楼层 0
销售者
Sotheby’s International Realty Canada
97 Joseph Street, Unit 101
Port Carling, 安大略, P0B 1J0
类似房产查看所有类似物业
 This website may only be used by consumers that have a bona fide interest in the purchase, sale, or lease of real estate of the type being offered via the website. The data relating to real estate on this website comes in part from the MLS® Reciprocity program of the Toronto Real Estate Board. The data is deemed reliable but is not guaranteed to be accurate.
¹该数值指住宅建筑内部的总居住面积或物业地块面积。所有关于地块或房屋面积的信息均被视为可靠但不作保证,买方须自行核实。不同地区的测量定义可能有所不同。