
Charming Gravenhurst Bungalow
590 Hotchkiss Street, Gravenhurst, ON
- 3+1 臥室
- 2 浴室
- 1,753.52 平方呎 住宅
- 跳到 事实
- Charming Gravenhurst Bungalow
重要事实
- 挂牌出售者:
- Devon Reid, Mary Gauthier
楼盘简介
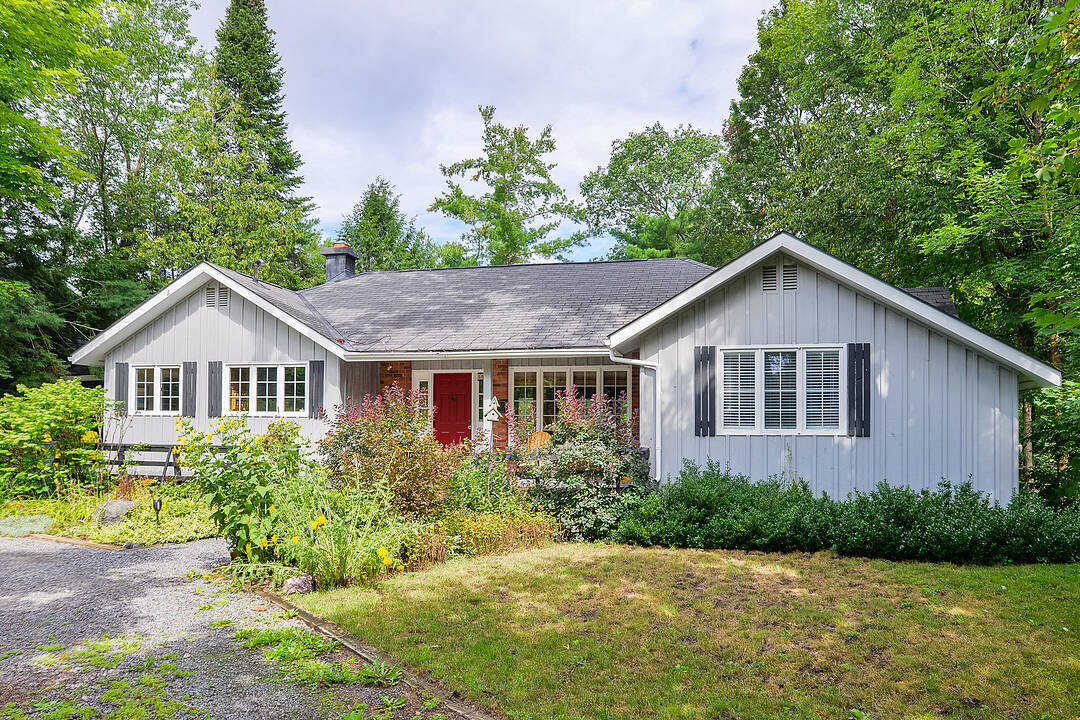
Tucked away on a quiet cul-de-sac in one of Gravenhurst's most desirable pockets, this charming three plus one bedroom, one and a half bathroom bungalow offers the perfect blend of character, comfort, and everyday convenience. Set behind a circular driveway and framed by mature trees and natural gardens, the home's light gray board-and-batten exterior and cheerful red front door make a memorable first impression.
Just minutes from Gravenhurst Public School and Gravenhurst High School, it's an ideal fit for families looking to put down roots in cottage country.
Enter through the front porch or the side mudroom into a home full of warmth and character. The spacious living room features knotty pine paneling and exposed wood beams, with oversized windows framing the treed lot beyond. Wide-plank knotty pine hardwood continues through the main living spaces, paired with a cozy carpeted dining nook. The main floor bedrooms offer a nice retreat off the living room. Downstairs, the finished walkout basement is an entertainer's dream: a generous rec room anchored by a classic brick gas fireplace , a fourth bedroom, a den, and a home office - all opening to a rear yard that leads straight into forest and garden. A second bathroom with a curbless walk-in shower rounds out the lower level.
This is a home with history and heart - move-in ready and waiting for its next chapter.
设施和服务
- Balcony
- Walk Out Basement
- 中央空调
- 停车场
- 地下室 – 已装修
- 壁炉
- 敞开式门廊
- 森林
- 洗衣房
- 社区生活
- 花园
- 迂回小路
房间
- 类型等级尺寸室内地面
- 厨房总管道17' 1.9" x 12' 4"其他
- 餐厅总管道17' 3" x 10' 2"其他
- 起居室总管道20' 1.5" x 19' 3.8"其他
- 主卧室总管道17' 5" x 11' 3.8"其他
- 卧室总管道12' 8.8" x 8' 11.8"其他
- 卧室总管道13' 3" x 8' 11"其他
- 洗手间总管道10' 7.1" x 6' 11"其他
- 洗衣房总管道11' 1.8" x 10' 8.6"其他
- 卧室地下室9' 6.1" x 10' 4"其他
- 洗手间地下室10' 7.8" x 4' 11.8"其他
- 书房地下室10' 11.8" x 13' 5"其他
- 家庭办公室地下室6' 6.7" x 7' 10"其他
- 康乐室地下室32' 1.8" x 19' 5.8"其他
- 其他地下室5' 10" x 14' 8.9"其他
- 其他地下室39' 11.9" x 14' 11"其他
- 水电地下室5' 10" x 7' 2.2"其他
向我们咨询更多信息
位置
590 Hotchkiss Street, Gravenhurst, Ontario, P1P 1H8 加拿大
房产周边
Information about the area around this property within a 5-minute walk.
付款计算器
- $
- %$
- %
- 本金和利息 0
- 物业税 0
- 层 / 公寓楼层 0
销售者
Sotheby’s International Realty Canada
3-410 Muskoka Road South
Gravenhurst, 安大略, P1P 1J4
类似房产查看所有类似物业
 This website may only be used by consumers that have a bona fide interest in the purchase, sale, or lease of real estate of the type being offered via the website. The data relating to real estate on this website comes in part from the MLS® Reciprocity program of the Toronto Real Estate Board. The data is deemed reliable but is not guaranteed to be accurate.
¹该数值指住宅建筑内部的总居住面积或物业地块面积。所有关于地块或房屋面积的信息均被视为可靠但不作保证,买方须自行核实。不同地区的测量定义可能有所不同。