
地区待售房屋Whitchurch-Stouffville
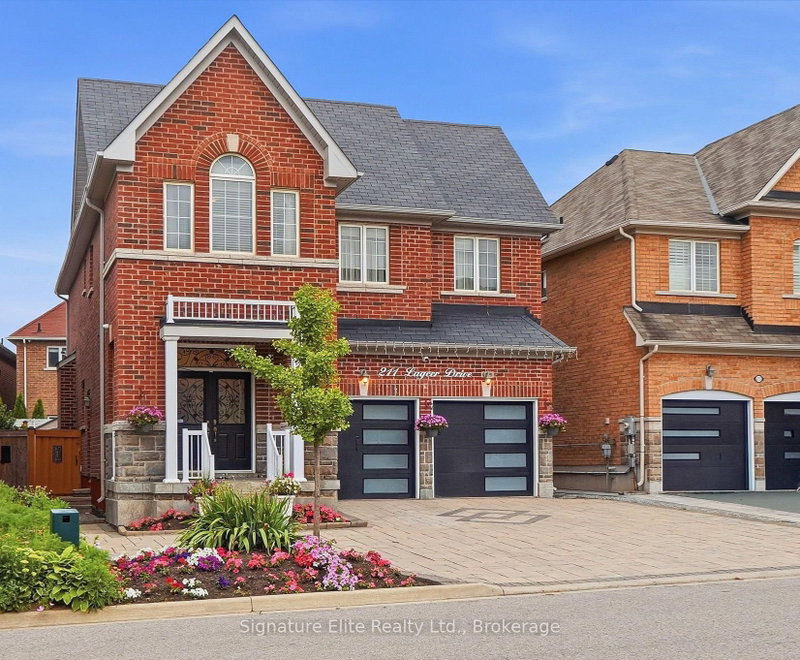
211 Lageer Dr, Whitchurch-Stouffville, ON
- 4+1 臥室
- 5 浴室
- 跳到 事实
- 地区待售房屋Whitchurch-Stouffville
重要事实
- 挂牌出售者:
- Signature Elite Realty Ltd.
楼盘简介
Room To Grow, Space To Gather And Parking That's Almost Impossible To Find - This Is The Kind Of Stouffville Home That Adapts To Every Stage Of Life! This Solid Brick Detached 2-Storey Offers Over 3,000 Sq. Ft. Of Living Space, 4+1 Bedrooms, 5 Bathrooms And A Professionally Finished Basement, All Tucked Away On A Quiet, Family-Friendly Street In Sought-After Whitchurch-Stouffville. From The Moment You Arrive, The Home Makes An Impression With Its Beautifully Landscaped Grounds, Extensive Interlocking And Standout Curb Appeal, Creating An Attractive Exterior With The Added Benefit Of Minimal Lawn Maintenance. Parking Is Exceptional, With Space For Up To 9 Vehicles, Featuring Two Professionally Installed Vehicle Garage Lifts, Providing Convenient Four-Car Indoor Parking, Plus a Private Driveway with No Sidewalk - A Rare Find For Growing Families, Multigenerational Households, Car Enthusiasts And Those Who Simply Appreciate Having Room To Spare. Inside, A Spacious And Functional Layout Is Designed For Everyday Family Living And Effortless Entertaining, Featuring Soaring 9-Ft Ceilings, A Cozy Gas Fireplace In The Living Room, A Convenient Jack-And-Jill Bath, A 5-Pc Primary Ensuite And Generously Sized Bedrooms With Ample Storage. A Builder-Grade Separate Entrance Further Enhances The Home's Versatility, Offering Excellent Potential For Extended Family, An In-Law Suite Or Future Rental Income, Subject To Applicable Approvals. Thoughtful Improvements Include Professional Landscaping And Interlocking (2023), Central A/C (2025), Water Softener (2024), W/D (2023), Furnace (2022), HWT (2019), Finished Basement (2018) And A Built-In 6-Camera Security System. Whether You're Searching For A Home To Grow Into, Space To Accommodate Multiple Generations, Investment Potential, Room To Entertain Or Exceptional Garage And Parking Capacity For Your Automotive Collection, This Is A Home Built For More - More Family, More Flexibility, More Hobbies And More Possibilities.
下载和媒体
房间
- 类型等级尺寸室内地面
- 起居室总管道24' 5.3" x 12' 3.6"其他
- 餐厅总管道10' 8.3" x 17' 2.2"其他
- 厨房总管道10' 5.5" x 8' 9.5"其他
- 早餐室总管道10' 5.5" x 8' 4.7"其他
- 宽幅地毯二楼17' 7.8" x 13' 6.5"其他
- 卧室二楼12' 6" x 15' 10.5"其他
- 卧室二楼10' 8.3" x 15' 10.5"其他
- 卧室二楼17' 3" x 10' 11.8"其他
- 康乐室地下室29' 5.9" x 11' 11.3"其他
- 卧室地下室8' 9.1" x 10' 8.7"其他
- 洗衣房地下室10' 1.6" x 12' 7.5"其他
- 书房地下室8' 9.1" x 8' 1.6"其他
上市代理商
咨询更多信息
咨询更多信息
位置
211 Lageer Dr, Whitchurch-Stouffville, Ontario, L4A 0X1 加拿大
房产周边
Information about the area around this property within a 5-minute walk.
付款计算器
- $
- %$
- %
- 本金和利息 0
- 物业税 0
- 层 / 公寓楼层 0
类似房产查看所有类似物业
 This website may only be used by consumers that have a bona fide interest in the purchase, sale, or lease of real estate of the type being offered via the website. The data relating to real estate on this website comes in part from the MLS® Reciprocity program of the Toronto Real Estate Board. The data is deemed reliable but is not guaranteed to be accurate.
¹该数值指住宅建筑内部的总居住面积或物业地块面积。所有关于地块或房屋面积的信息均被视为可靠但不作保证,买方须自行核实。不同地区的测量定义可能有所不同。