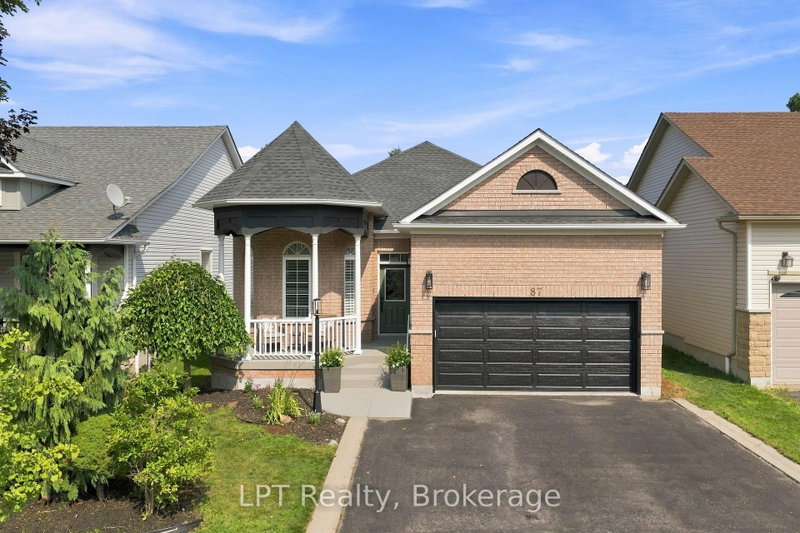

地区待售房屋Whitby
87 Darius Harns Dr, Whitby, ON
- 3+3 臥室
- 3 浴室
- 跳到 事实
- 地区待售房屋Whitby
重要事实
- 挂牌出售者:
- LPT Realty
楼盘简介
Some homes tell you everything from the driveway. This one doesn't.Behind the brick and the built-in double garage sits over 3,000 sq ft of finished living space - nearly double what the curb lets on. Step through the front door and the main floor opens up wide: hardwood underfoot, a kitchen and breakfast area built for real mornings, and a family room anchored by a gas fireplace that turns Tuesday nights into something worth staying in for.The primary suite is on this level too - 4-piece ensuite, walk-in closet, no stairs required. Two more bedrooms and a full main-floor laundry round out a layout that just works.Then there's downstairs. A fully finished lower level with its own personality: a recreation room big enough for a full sectional and a projector, a separate games room, three more bedrooms, and a 3-piece bath. Guests, teenagers, a home gym, an office, a movie night that goes too late - there's a room for whichever version of life you're planning.And outside is where this property stops being a house and starts being a lifestyle. A fully fenced backyard wrapped around an inground saltwater pool, freshly outfitted with all-new equipment. This is the yard that ends up hosting the birthday parties, the July long weekends, the "just come by for a swim" text you send on a whim.Four total parking spaces. Central air. A heat pump keeping things efficient year-round. All sitting in Brooklin, minutes from parks, top-rated schools, the library, and public transit - the kind of pocket of Whitby people move to and don't leave.The listing photos can only do so much. Come walk through the house and soak in the backyard and you'll understand.
下载和媒体
房间
- 类型等级尺寸室内地面
- 起居室底层13' 6.9" x 10' 5.9"其他
- 餐厅底层11' 3" x 10' 5.5"其他
- 厨房底层15' 4.6" x 10' 5.9"其他
- 早餐室底层8' 9.9" x 10' 5.5"其他
- 家庭娱乐室底层23' 8.2" x 10' 9.5"其他
- 洗手间底层8' 9.1" x 8' 2"其他
- 卧室底层14' 5" x 11' 11.3"其他
- 洗手间底层7' 7.3" x 5' 10.2"其他
- 卧室底层9' 4.9" x 9' 2.6"其他
- 卧室底层10' 5.5" x 12' 2"其他
- 洗衣房底层7' 8.1" x 5' 10"其他
- 康乐室下层28' 4.9" x 23' 7.7"其他
- 卧室下层17' 6.2" x 11' 7.7"其他
- 洗手间下层4' 11.8" x 5' 1.4"其他
- 卧室下层8' 2.4" x 10' 3.2"其他
- 卧室下层11' 3.8" x 10' 3.2"其他
- 活动室下层12' 4.8" x 10' 2.8"其他
上市代理商
咨询更多信息
咨询更多信息
位置
87 Darius Harns Dr, Whitby, Ontario, L1M 2G2 加拿大
房产周边
Information about the area around this property within a 5-minute walk.
付款计算器
- $
- %$
- %
- 本金和利息 0
- 物业税 0
- 层 / 公寓楼层 0
类似房产查看所有类似物业
 This website may only be used by consumers that have a bona fide interest in the purchase, sale, or lease of real estate of the type being offered via the website. The data relating to real estate on this website comes in part from the MLS® Reciprocity program of the Toronto Real Estate Board. The data is deemed reliable but is not guaranteed to be accurate.
¹该数值指住宅建筑内部的总居住面积或物业地块面积。所有关于地块或房屋面积的信息均被视为可靠但不作保证,买方须自行核实。不同地区的测量定义可能有所不同。