
地区待售房屋Whitby
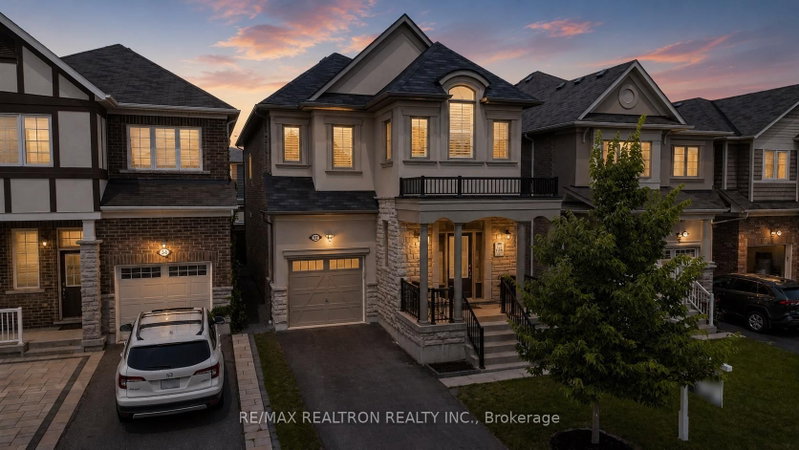
22 Kilmarnock Cres, Whitby, ON
- 4 臥室
- 3 浴室
- 跳到 事实
- 地区待售房屋Whitby
重要事实
- 挂牌出售者:
- RE/MAX REALTRON REALTY INC.
楼盘简介
Welcome to luxury living at **22 Kilmarnock Crescent**, one of the largest single-detached models in the prestigious Whitby Meadows community! Built in 2019, meticulously maintained home boasts striking French stucco & stone curb appeal with no sidewalk, allowing for maximum parking convenience. Step inside to approximately 2,229 sq.ft. of fully upgraded, sun-drenched living space featuring **rare 9-ft smooth ceilings on BOTH the main and 2nd levels**. Freshly painted. The airy, open-concept main floor is designed for seamless entertaining and everyday comfort, showcasing 8-ft doors, gleaming hardwood floors, upgraded trim, and elegant oak stairs. Oversized windows throughout flood the home with brilliant natural light. Automated window coverings on the main floor offer effortless light control at the touch of a button. At the heart of the home is a chef-inspired kitchen equipped with extended cabinetry, rich granite countertops, a large centre island with breakfast bar, and generous storage. Upstairs, discover 4 exceptionally spacious bedrooms, each fitted with large windows and ample closet space. The primary retreat is a true sanctuary featuring a huge walk-in closet and a spa-like **5-piece primary ensuite** complete with a double vanity. The expansive, unfinished basement offers endless future potential with larger lookout windows, a 3-piece bathroom rough-in, and a cold cellar. Unbeatable location! Situated in a thriving, family-friendly neighbourhood close to top-rated schools, parks, scenic trails, and shopping. Commuting across the GTA is a breeze-just a few minutes to Durham Centre, Whitby GO Station, and quick access to Highways 401, 412, and 407. Turn-key, modern perfection awaits!
下载和媒体
房间
上市代理商
咨询更多信息
咨询更多信息
位置
22 Kilmarnock Cres, Whitby, Ontario, L1P 0E8 加拿大
房产周边
Information about the area around this property within a 5-minute walk.
付款计算器
- $
- %$
- %
- 本金和利息 0
- 物业税 0
- 层 / 公寓楼层 0
类似房产查看所有类似物业
 This website may only be used by consumers that have a bona fide interest in the purchase, sale, or lease of real estate of the type being offered via the website. The data relating to real estate on this website comes in part from the MLS® Reciprocity program of the Toronto Real Estate Board. The data is deemed reliable but is not guaranteed to be accurate.
¹该数值指住宅建筑内部的总居住面积或物业地块面积。所有关于地块或房屋面积的信息均被视为可靠但不作保证,买方须自行核实。不同地区的测量定义可能有所不同。