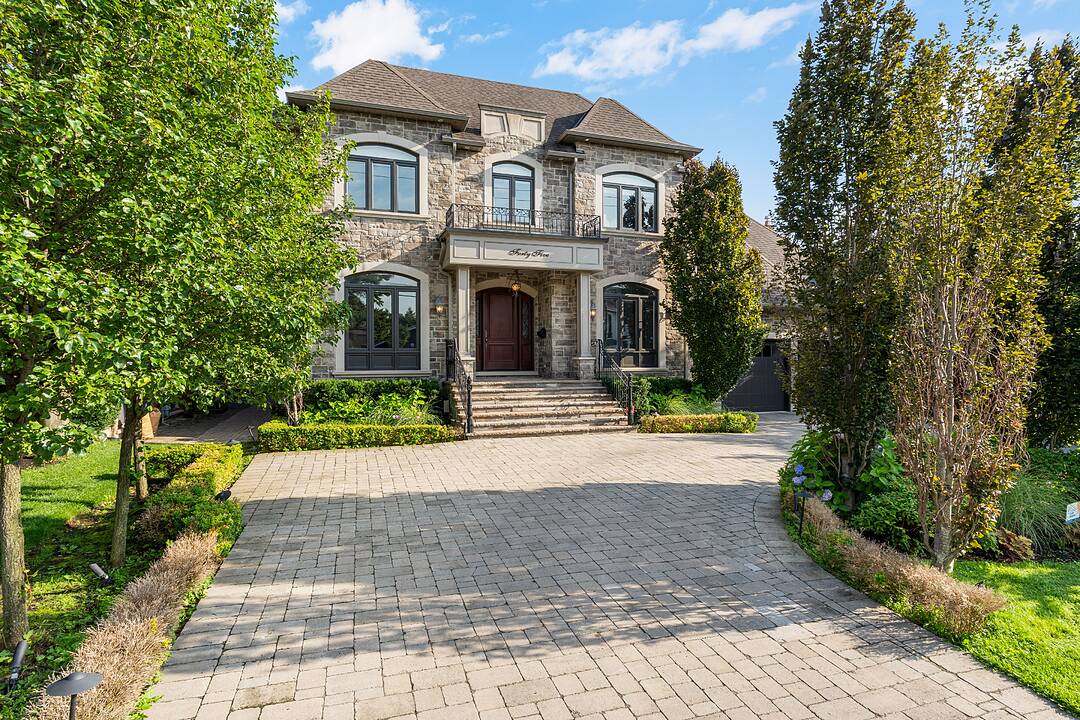

Spectacular Home
45 Crestwood Rd, Vaughan, ON
- 4+1 臥室
- 5+2 浴室
- 5,325 平方呎 住宅
- 跳到 事实
- Spectacular Home
重要事实
- 挂牌出售者:
- Adam Parsons, Sierra Parsons
楼盘简介
Set on an extraordinary 73 x 296 feet lot, this spectacular residence offers a rare blend of elegance, privacy, and resort-style living in the heart of the city.
Completely renovated from top to bottom, the home boasts over 5,000 sq. ft. of refined living space, showcasing exceptional craftsmanship, top-of-the-line appliances, sophisticated finishes, and an expansive open-concept design.
The showstopping backyard is a true private oasis, featuring a stunning pool, elegant cabana, dedicated sports field, and beautifully manicured landscaping - an incredible setting for entertaining or simply enjoying your own private retreat. It offers the feeling and privacy of a luxury resort, remarkably situated in a central city location. A grand circular driveway and 3-car garage further enhance the impressive exterior.
Inside, four generously proportioned bedrooms each feature a private ensuite. The primary suite is a luxurious retreat, complete with an oversized walk-in closet and spectacular 6-piece spa-inspired ensuite. A breathtaking sunroom overlooks the resort-like grounds, creating a seamless connection between indoor and outdoor living.
The expansive lower level is designed for effortless entertaining, featuring a huge recreation room and sophisticated bar, with ample space for family gatherings, movie nights, and hosting guests.
An extraordinary estate of rare scale, privacy, and sophistication - offering a resort-like lifestyle in the heart of the city. A truly remarkable property that must be experienced in person.
设施和服务
- 3 车库
- Walk In Closet
- 不锈钢用具
- 中央空调
- 停车场
- 后院
- 地下室 – 已装修
- 壁炉
- 室外游泳池
- 洗衣房
- 硬木地板
- 空调
- 车库
- 连接浴室
房间
- 类型等级尺寸室内地面
- 餐厅总管道18' 10.3" x 14' 2.8"其他
- 起居室总管道14' 11.9" x 14' 2.8"其他
- 厨房总管道19' 5.8" x 21' 7.8"其他
- 早餐室总管道10' 9.1" x 21' 7.8"其他
- 家庭娱乐室总管道18' 6.4" x 20' 9.4"其他
- 日光浴室/日光浴室总管道13' 2.6" x 20' 9.4"其他
- 洗衣房总管道19' 9.7" x 11' 6.9"其他
- 家庭办公室总管道16' 2.4" x 13' 10.5"其他
- 其他二楼18' 9.5" x 22' 11.1"其他
- 卧室二楼13' 7.7" x 16' 1.2"其他
- 卧室二楼13' 8.5" x 22' 11.5"其他
- 卧室二楼18' 11.1" x 18' 9.1"其他
- 康乐室下层42' 7" x 50' 4.3"其他
- 卧室下层14' 3.6" x 14' 2.8"其他
- 就餐时段下层17' 10.9" x 23' 11.6"其他
向我们咨询更多信息
位置
45 Crestwood Rd, Vaughan, Ontario, L4J 1A4 加拿大
房产周边
Information about the area around this property within a 5-minute walk.
付款计算器
- $
- %$
- %
- 本金和利息 0
- 物业税 0
- 层 / 公寓楼层 0
销售者
Sotheby’s International Realty Canada
1867 Yonge Street, Suite 100
Toronto, 安大略, M4S 1Y5
类似房产查看所有类似物业
 This website may only be used by consumers that have a bona fide interest in the purchase, sale, or lease of real estate of the type being offered via the website. The data relating to real estate on this website comes in part from the MLS® Reciprocity program of the Toronto Real Estate Board. The data is deemed reliable but is not guaranteed to be accurate.
¹该数值指住宅建筑内部的总居住面积或物业地块面积。所有关于地块或房屋面积的信息均被视为可靠但不作保证,买方须自行核实。不同地区的测量定义可能有所不同。