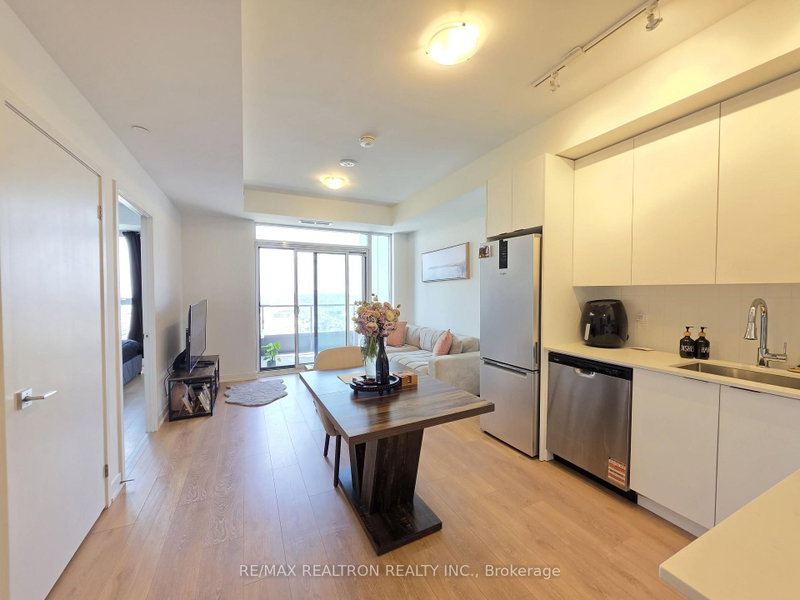

地区待售公寓Vaughan
10 Abeja St #2321, Vaughan, ON
- 1+1 臥室
- 2 浴室
- 跳到 事实
- 地区待售公寓Vaughan
重要事实
- MLS® #: N13626938
- 物业编号: SIRC3538665
- 物业类型: 住宅, 公寓
- 生活空间¹: 600-699 平方呎
- 卧室: 1+1
- 浴室: 2
- 大致年份: 0-5 年份
- 停车位: 1
- 产权类型: 共管公寓/分契物业
- 挂牌出售者:
- RE/MAX REALTRON REALTY INC.
楼盘简介
Welcome to Suite 2321 at Abeja District Tower 1, where thoughtful design meets everydaycomfort. This sun-filled west-facing corner suite offers 1 bedroom, a generous multi-purposeden, and 2 full bathrooms across a highly functional layout that makes excellent use of everysquare foot. The versatile den is ideal as a home office, nursery, or guest room, making thishome well suited for first-time buyers, young families, and professionals alike.The stylish kitchen flows seamlessly into the living and dining area, creating an invitingspace for entertaining or relaxing at home. Large windows throughout the suite bring in anabundance of natural light, while the corner location enhances privacy and provides an open,airy atmosphere. One underground parking space is included for added convenience.Residents of Abeja District enjoy an exceptional collection of amenities, including conciergeservice, a fully equipped fitness centre, yoga studio, resident lounges, party andentertainment spaces, co-working areas, guest suites, wellness facilities, outdoor gatheringareas with BBQs, a pet spa, and children's play areas.Perfectly positioned in the heart of Vaughan, you'll be steps from Vaughan Mills ShoppingCentre and only minutes to Cortellucci Vaughan Hospital, Highways 400 and 407, public transit,parks, dining, and countless everyday conveniences. A fantastic opportunity to own a beautifulhome in one of Vaughan's most exciting and rapidly growing communities.
房间
上市代理商
咨询更多信息
咨询更多信息
位置
10 Abeja St #2321, Vaughan, Ontario, L4K 0R4 加拿大
房产周边
Information about the area around this property within a 5-minute walk.
付款计算器
- $
- %$
- %
- 本金和利息 0
- 物业税 0
- 层 / 公寓楼层 0
类似房产查看所有类似物业
 This website may only be used by consumers that have a bona fide interest in the purchase, sale, or lease of real estate of the type being offered via the website. The data relating to real estate on this website comes in part from the MLS® Reciprocity program of the Toronto Real Estate Board. The data is deemed reliable but is not guaranteed to be accurate.
¹该数值指住宅建筑内部的总居住面积或物业地块面积。所有关于地块或房屋面积的信息均被视为可靠但不作保证,买方须自行核实。不同地区的测量定义可能有所不同。