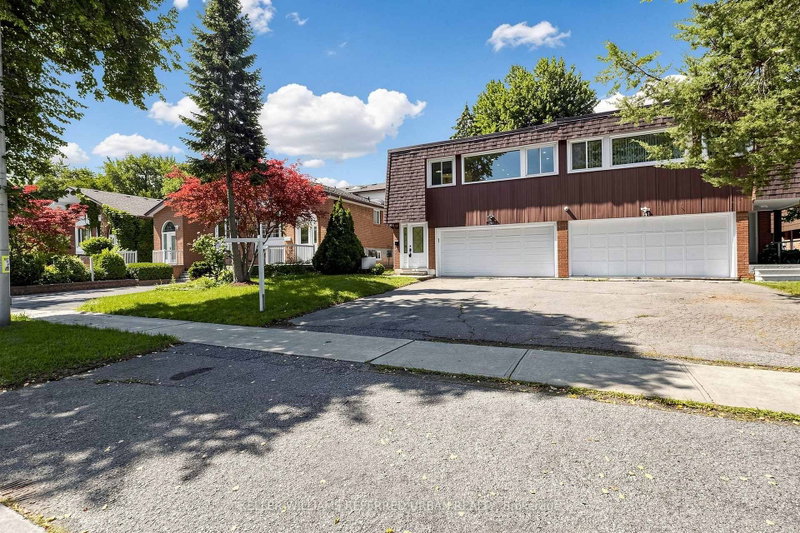

地区待售联体别墅Toronto
143 Silas Hill Dr, Toronto, ON
- 3+1 臥室
- 3 浴室
- 跳到 事实
- 地区待售联体别墅Toronto
重要事实
- 挂牌出售者:
- KELLER WILLIAMS REFERRED URBAN REALTY
楼盘简介
Beautifully Reimagined from Top to Bottom, this Exceptional 3+1 Bedroom, 3 Full Bath Raised Bungalow offers 2,120 Sq. Ft. of Above Grade Living Space per MPAC, including a Fully Above grade Walkout lower level. With 2 Kitchens and Laundry on Both Levels, the Home Offers Exceptional Flexibility for Everyday Living, Multigenerational Families or Extended Family. Thoughtfully Designed with Warm Scandinavian Inspired Finishes, Natural Wood Tones, Crisp White Cabinetry and Clean Lines, Creating a Modern yet Timeless Feel.The Upper level Showcases a Beautifully Updated Chef Inspired Kitchen centred around a Large Island, Complemented by New Porcelain Tile and Flooring, a Custom Feature Wall with Integrated LED Lighting, Sleek Glass Panel Railings and Pot Lights Throughout. All 3 Full Bathrooms have been Beautifully Updated with Illuminated Mirrors for a Polished Finishing Touch.The Fully Above Grade Walkout lower level features a Separate Entrance, Second Kitchen, Laundry and Versatile +1 room, Providing Excellent Possibilities for Multigenerational living, Extended Family or Private guest Space.Outside, Enjoy a Rare Flat, Rectangular Backyard with a Large mature tree providing natural shade and a Dedicated Gas Line for Summer Barbecuing. An Oversized Driveway accommodates Up to 6 vehicles, Plus a Rare Double Car Garage. Located in Highly Sought-After Don Valley Village within Top-Ranked School Zones offering French Immersion, Gifted, Catholic and Public programs. Minutes Walk to Parks, Schools and Bus Stop, with Hwy 401/404, Fairview Mall, Bayview Village, IKEA, Supermarkets, Seneca College and Community Centres just Minutes Away. An Exceptional Combination of Space, Thoughtful Design, Versatility and Location.
房间
上市代理商
咨询更多信息
咨询更多信息
位置
143 Silas Hill Dr, Toronto, Ontario, M2J 2X8 加拿大
房产周边
Information about the area around this property within a 5-minute walk.
付款计算器
- $
- %$
- %
- 本金和利息 0
- 物业税 0
- 层 / 公寓楼层 0
类似房产查看所有类似物业
 This website may only be used by consumers that have a bona fide interest in the purchase, sale, or lease of real estate of the type being offered via the website. The data relating to real estate on this website comes in part from the MLS® Reciprocity program of the Toronto Real Estate Board. The data is deemed reliable but is not guaranteed to be accurate.
¹该数值指住宅建筑内部的总居住面积或物业地块面积。所有关于地块或房屋面积的信息均被视为可靠但不作保证,买方须自行核实。不同地区的测量定义可能有所不同。