
地区待售房屋Toronto
113 Inglewood Dr, Toronto, ON
- 3+1 臥室
- 4 浴室
- 跳到 事实
- 地区待售房屋Toronto
重要事实
- 挂牌出售者:
- ROYAL LEPAGE REAL ESTATE SERVICES OXLEY REAL ESTATE
楼盘简介
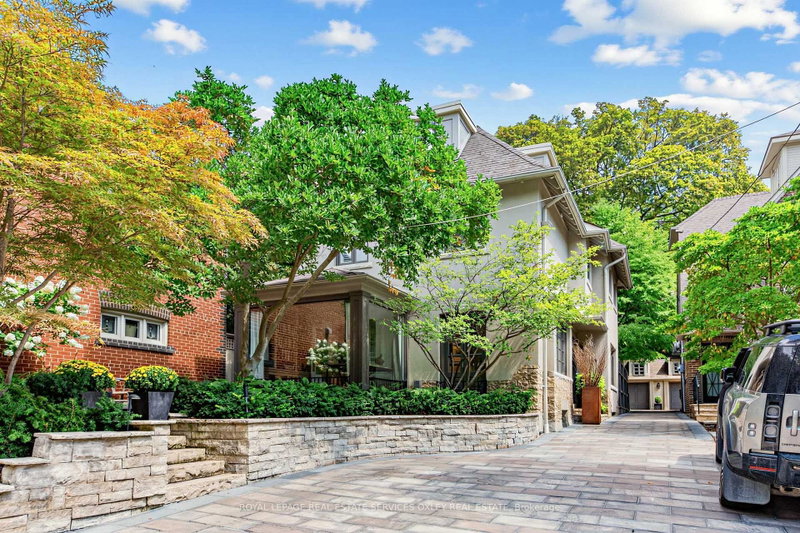
Welcome to 113 Inglewood Dr-a rare opportunity to own a beautifully renovated detached home w/garage in the heart of Moore Park, offering exceptional value in one of Toronto's most coveted family neighbourhoods. Set on a desirable street, this home combines the space & privacy of a detached residence w/outstanding walkability to Yonge St, ravine trails, parks, transit, shops, restaurants & highly regarded public & private schools. Offering 3+1 beds, 4 baths & beautifully finished living space across 4 levels, this is a home designed for family life-or the perfect downsize option when condo living is not for you. The classic side centre-hall plan features gracious principal rooms, hardwood floors, timeless architectural detailing & a living/dining room anchored by a wood-burning fireplace. The glass-front office/den is a true standout, w/vaulted ceilings & dramatic floor-to-ceiling corner windows filling the room w/natural light. At the rear, the renovated kitchen/family rm forms the heart of the home, w/double French doors opening onto a private natural-stone terrace & professionally landscaped garden-an effortless extension of the living space for summer entertaining & everyday enjoyment. Perfectly sized & low maintenance! The expansive primary suite features a sitting area, W/I closet & 3-pc ensuite. A generous 2nd bedrm, laundry & 2-pc bath-easily converted to a 3-pc-complete the 2nd floor. The flexible 3rd floor offers vaulted ceilings, an open office, 3rd bedrm & oversized 4-pc bath, ideal for a teen, guests or WFH. The finished lower level adds a rec rm, B/I desk & shelving, bedrm w/ensuite & excellent storage. Professionally designed gardens, natural stonework & an Indiana limestone driveway complement the home's classic architecture, while the garage provides a coveted amenity increasingly difficult to find. Detached. Renovated. Garage. Ravine. Parks. Yonge St. Exceptional Schools. 113 Inglewood offers the complete Moore Park lifestyle & compelling value.
下载和媒体
房间
上市代理商
咨询更多信息
咨询更多信息
位置
113 Inglewood Dr, Toronto, Ontario, M4T 1H6 加拿大
房产周边
Information about the area around this property within a 5-minute walk.
付款计算器
- $
- %$
- %
- 本金和利息 0
- 物业税 0
- 层 / 公寓楼层 0
类似房产查看所有类似物业
 This website may only be used by consumers that have a bona fide interest in the purchase, sale, or lease of real estate of the type being offered via the website. The data relating to real estate on this website comes in part from the MLS® Reciprocity program of the Toronto Real Estate Board. The data is deemed reliable but is not guaranteed to be accurate.
¹该数值指住宅建筑内部的总居住面积或物业地块面积。所有关于地块或房屋面积的信息均被视为可靠但不作保证,买方须自行核实。不同地区的测量定义可能有所不同。