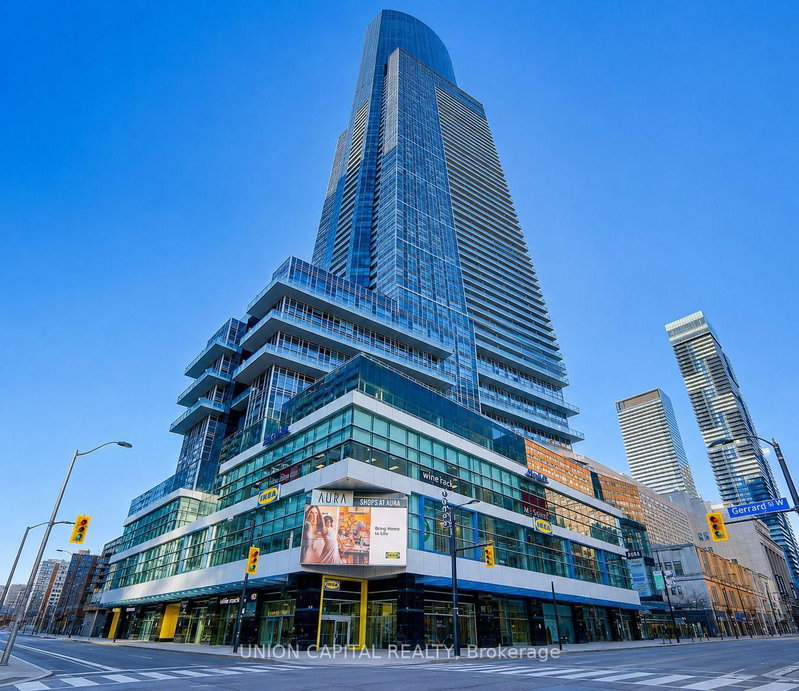

地区待售公寓Toronto
386 Yonge St #4903, Toronto, ON
- 1+1 臥室
- 2 浴室
- 跳到 事实
- 地区待售公寓Toronto
重要事实
- MLS® #: C13695564
- 物业编号: SIRC3571600
- 物业类型: 住宅, 公寓
- 生活空间¹: 700-799 平方呎
- 卧室: 1+1
- 浴室: 2
- 产权类型: 共管公寓/分契物业
- 挂牌出售者:
- UNION CAPITAL REALTY
楼盘简介
Spacious 763 Sq Ft High-Floor Suite Featuring 9-Ft Ceilings, A Large Bedroom Plus An Oversized Den And Two Full Bathrooms. The Generous Den Offers Excellent Flexibility And Can Be Used As A Home Office, Nursery, Or Additional Living Space. Situated On The 49th Floor, This Stunning Suite Boasts Unobstructed East-Facing Views, Floor-To-Ceiling Windows, Abundant Natural Light, And A Huge Private Balcony. Smart-Controlled Window Coverings And Light Fixtures Add Modern Convenience Throughout. The Contemporary Kitchen Features Granite Countertops, A Centre Island, And Modern Appliances. The Refrigerator And Range Were Replaced Approximately Two Years Ago, While The Washer, Dryer, And HVAC System Were Replaced Less Than A Year Ago With Upgraded Appliances And Equipment. An Ensuite Locker Provides Convenient Additional Storage. Enjoy Exceptional Building Amenities, Including Membership To Higher Ground Health Club And Direct Underground Access To College Subway Station - No Need To Step Outside. Unbeatable Downtown Location With IKEA, HomeSense, Marshalls, Banks, Bubble Tea Shops, And More Right Downstairs, Plus Metro And T&T Supermarket Just Steps Away. Close To Eaton Centre, University Of Toronto, TMU, Hospitals, Restaurants, Bars, And More - Right In The Heart Of The City On Vibrant Yonge Street.
房间
上市代理商
咨询更多信息
咨询更多信息
位置
386 Yonge St #4903, Toronto, Ontario, M5B 0A5 加拿大
房产周边
Information about the area around this property within a 5-minute walk.
付款计算器
- $
- %$
- %
- 本金和利息 0
- 物业税 0
- 层 / 公寓楼层 0
类似房产查看所有类似物业
 This website may only be used by consumers that have a bona fide interest in the purchase, sale, or lease of real estate of the type being offered via the website. The data relating to real estate on this website comes in part from the MLS® Reciprocity program of the Toronto Real Estate Board. The data is deemed reliable but is not guaranteed to be accurate.
¹该数值指住宅建筑内部的总居住面积或物业地块面积。所有关于地块或房屋面积的信息均被视为可靠但不作保证,买方须自行核实。不同地区的测量定义可能有所不同。