
地区待售房屋Toronto
11 Northbrook Rd, Toronto, ON
- 4+1 臥室
- 4 浴室
- 跳到 事实
- 地区待售房屋Toronto
重要事实
- 挂牌出售者:
- THE AGENCY
楼盘简介
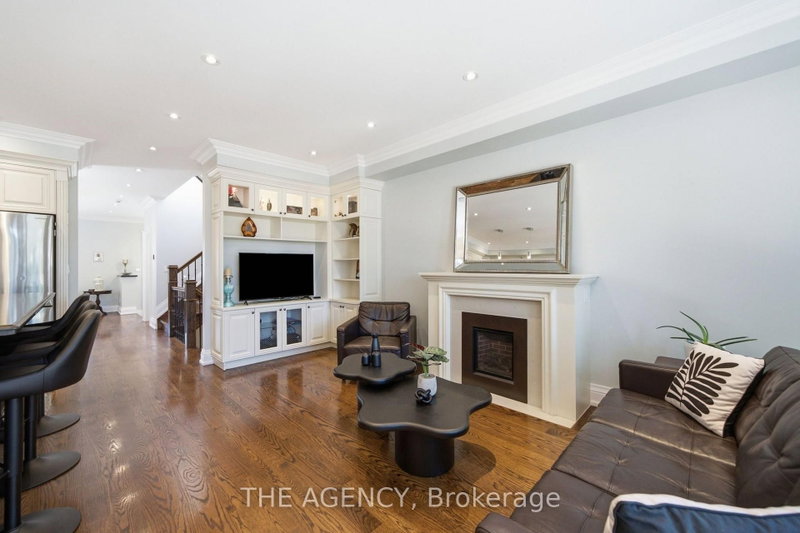
11 Northbrook is giving Big Fat Greek Family. Warm, welcoming, and designed for a house full of people, food, laughter, and the relatives who were only supposed to stay for dinner. Set on a quiet residential street in the heart of East York, this detached home offers the space and functionality families are searching for. The main floor features separate living and dining rooms, giving you proper spaces for entertaining, holidays, and Sunday dinners. At the back of the home, the kitchen opens to the family room and features custom cabinetry, a gas range, and an eat-in breakfast area. The adjoining family room is anchored by a gas fireplace and walks directly out to the deck, seamlessly extending everyday living into the backyard. There's space to dine, entertain, garden, and fire up the barbecue when the entire family inevitably arrives. Upstairs, all four bedrooms are together. The spacious primary suite features a walk-in closet and private four-piece ensuite, while the remaining three bedrooms share a generous five-piece family bathroom. The finished lower level adds even more flexibility with a large recreation room, an additional bedroom, and a kitchen rough-in; an ideal setup for a nanny, in-laws, extended family, teenagers, or overnight guests. Out front, a covered porch creates the perfect spot for morning coffee or an evening glass of wine while keeping tabs on the neighborhood. And the location makes everyday life easy. Transit, highway access, shops, and neighborhood amenities are all close by, with downtown Toronto approximately 15 minutes away. The home is also located within the Michael Garron Hospital powergrid area, offering added resilience during broader neighborhood power outages. Detached. Four bedrooms upstairs. Multiple living spaces. Multigenerational potential. A backyard with garden space. And a true East York neighborhood feel. 11 Northbrook isn't just a house. It's a proper family home, and there's room for everyone. Including Grandma!
房间
- 类型等级尺寸室内地面
- 门厅总管道4' 7.1" x 6' 5.9"其他
- 起居室总管道10' 6.7" x 13' 6.5"其他
- 餐厅总管道11' 7.3" x 13' 8.1"其他
- 厨房总管道9' 7.7" x 15' 5.4"其他
- 早餐室总管道9' 7.7" x 8' 5.1"其他
- 家庭娱乐室总管道10' 8.3" x 24' 9.6"其他
- 卧室二楼13' 2.9" x 13' 11.3"其他
- 卧室二楼11' 10.7" x 13' 4.6"其他
- 卧室二楼9' 11.6" x 15' 5.8"其他
- 卧室二楼9' 10.5" x 11' 2.2"其他
- 康乐室下层18' 11.5" x 23' 7.7"其他
- 卧室下层9' 7.7" x 8' 5.1"其他
- 洗衣房下层9' 10.5" x 8' 5.1"其他
- 水电下层9' 10.5" x 8' 5.1"其他
上市代理商
咨询更多信息
咨询更多信息
位置
11 Northbrook Rd, Toronto, Ontario, M4J 4E9 加拿大
房产周边
Information about the area around this property within a 5-minute walk.
付款计算器
- $
- %$
- %
- 本金和利息 0
- 物业税 0
- 层 / 公寓楼层 0
类似房产查看所有类似物业
 This website may only be used by consumers that have a bona fide interest in the purchase, sale, or lease of real estate of the type being offered via the website. The data relating to real estate on this website comes in part from the MLS® Reciprocity program of the Toronto Real Estate Board. The data is deemed reliable but is not guaranteed to be accurate.
¹该数值指住宅建筑内部的总居住面积或物业地块面积。所有关于地块或房屋面积的信息均被视为可靠但不作保证,买方须自行核实。不同地区的测量定义可能有所不同。