
Pinnacle of Yorkville Living
200 Cumberland St #3802, Toronto, ON
- 3+1 臥室
- 3+1 浴室
- 跳到 事实
- Pinnacle of Yorkville Living
重要事实
- MLS® #: C13691240
- 物业编号: SIRC3567583
- 物业类型: 住宅, 公寓
- 类型: 现代风格
- 生活空间¹: 3750-3999 平方呎
- 卧室: 3+1
- 浴室: 3+1
- 额外的房间: Den
- 大致年份: 0-5 年份
- 停车位: 6
- 产权类型: 共管公寓/分契物业
- 市政 税项 2026: $44,565
楼盘简介
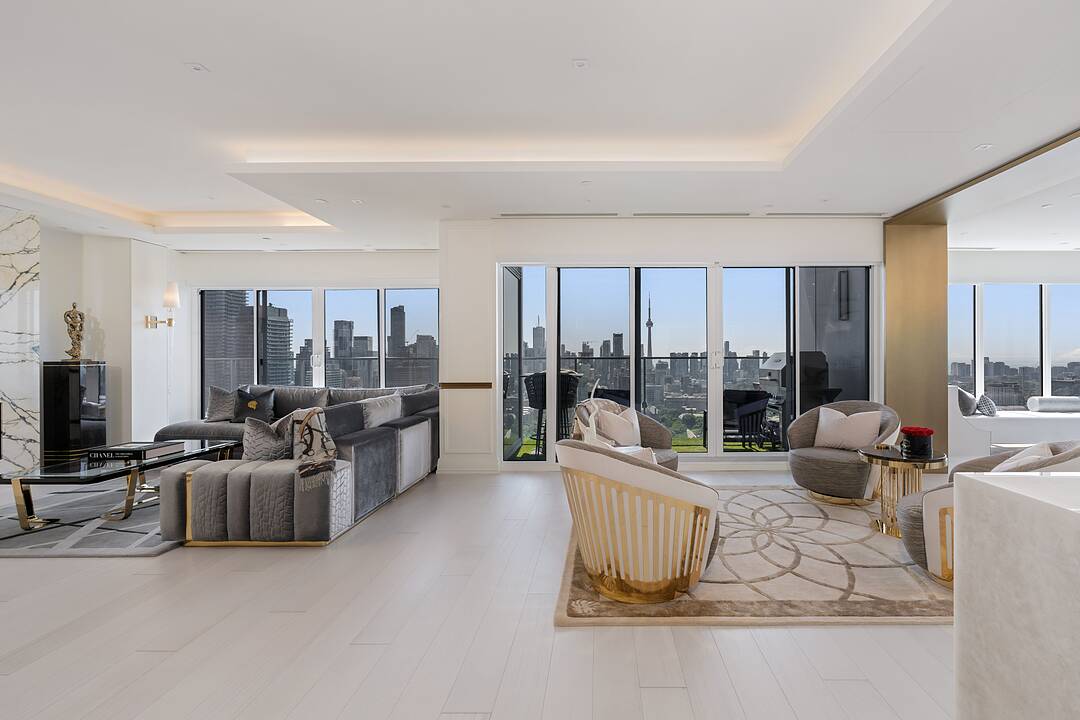
Milan meets Miami meets Toronto in a new world-standard of excellence in design and finish. Masterfully created by international firm Thomas Pearce Interior Design, the interior spaces are unified, bold, and cutting edge. Perched high on the 38th floor and occupying half of the entire floor plate, this expansive 4000 + square foot residence commands spellbinding views from every room, stretching south all the way to Lake Ontario and the CN Tower, and sweeping west towards the city skyline of Mississauga.
The massive open-concept lounge, living area, den or office, dining room, and high-design kitchen space flow together with remarkable finesse and cohesion. Contemporary rectilinear arches crafted from brushed bronze gracefully segment each space, creating distinct architectural zones while preserving an effortless flow. Drink champagne with friends, watch a movie on the clever hidden screen, host grand celebrations, and live in ultimate style. The kitchen stands as a true work of art. A massive marble-covered centre island is shaped like a jewel, complemented by a striking three-dimensional backsplash artwork fabricated by contemporary artist, Rob Baytor. Bespoke millwork, custom cabinetry, and top-drawer appliances complete this culinary showcase.
There are a total of three bedrooms plus the open-concept den or office. Tailored for Yorkville Mink-Mile shopping excursions, the primary suite features incredible his-and-hers dressing rooms along with a sophisticated, spa-like marble-clad ensuite bathroom. Translucent white laminated glass creates refined privacy in the water closet and separate shower, inviting you to relax within the deep freestanding soaking tub while admiring forever views across the horizon. The other bathrooms feature impeccable millwork cabinetry and sensational marble cladding throughout. Walk out from the main living space to an extraordinary covered balcony offering generous space to lounge, dine, and barbecue outdoors. Car collectors will weep when they see the completely segregated, massive private garages equipped for six vehicles.
Beyond the exquisite interiors, the ultra-exclusive Yorkville Private Estates offers an enviable array of amenities, including exceptional valet parking, an attentive 24-hour concierge, a fully equipped private fitness centre ideal for working out with your personal trainer, an indoor pool, a golf simulator, a party room, guest suites, dedicated yoga and massage rooms, a hair salon, and a rooftop terrace. Embrace the vibrant energy of Yorkville, with its world-class boutique shopping, fine dining establishments, and renowned cultural attractions located just steps away from your front door.
This is truly one of the finest luxury condominium residences available in the entire country today.
设施和服务
- 3+ 车位车库
- Balcony
- Eat in Kitchen
- Walk In Closet
- 不锈钢用具
- 中央空调
- 书房
- 停车场
- 健身房
- 加热地板
- 城市
- 壁炉
- 大理石台面
- 安全系统
- 室内游泳池
- 屋顶露台
- 开敞式内部格局
- 洗衣房
- 电梯
- 硬木地板
- 礼宾服务
- 连接浴室
- 都会
- 餐具室
房间
- 类型等级尺寸室内地面
- 门厅总管道8' 8.7" x 9' 7.7"其他
- 起居室总管道18' 10.7" x 35' 2.8"其他
- 书房总管道18' 10.7" x 35' 2.8"其他
- 餐厅总管道18' 10.7" x 22' 5.2"其他
- 就餐时段总管道17' 3" x 17' 8.5"其他
- 厨房总管道19' 8.6" x 23' 10.6"其他
- 其他总管道15' 3.4" x 24' 3.3"其他
- 洗手间总管道14' 8.3" x 11' 3.8"其他
- 卧室总管道10' 11.8" x 22' 6"其他
- 洗手间总管道5' 2.3" x 9' 6.1"其他
- 卧室总管道16' 11.9" x 18' 1.3"其他
- 洗手间总管道6' 9.4" x 9' 8.1"其他
- 洗衣房总管道6' 5.5" x 9' 9.7"其他
- 其他总管道7' 1.8" x 31' 6.3"其他
向我们咨询更多信息
位置
200 Cumberland St #3802, Toronto, Ontario, M5R 0B7 加拿大
房产周边
Information about the area around this property within a 5-minute walk.
付款计算器
- $
- %$
- %
- 本金和利息 0
- 物业税 0
- 层 / 公寓楼层 0
销售者
Sotheby’s International Realty Canada
192 Davenport Road
Toronto, 安大略, M5R 1J2
类似房产查看所有类似物业
 This website may only be used by consumers that have a bona fide interest in the purchase, sale, or lease of real estate of the type being offered via the website. The data relating to real estate on this website comes in part from the MLS® Reciprocity program of the Toronto Real Estate Board. The data is deemed reliable but is not guaranteed to be accurate.
¹该数值指住宅建筑内部的总居住面积或物业地块面积。所有关于地块或房屋面积的信息均被视为可靠但不作保证,买方须自行核实。不同地区的测量定义可能有所不同。