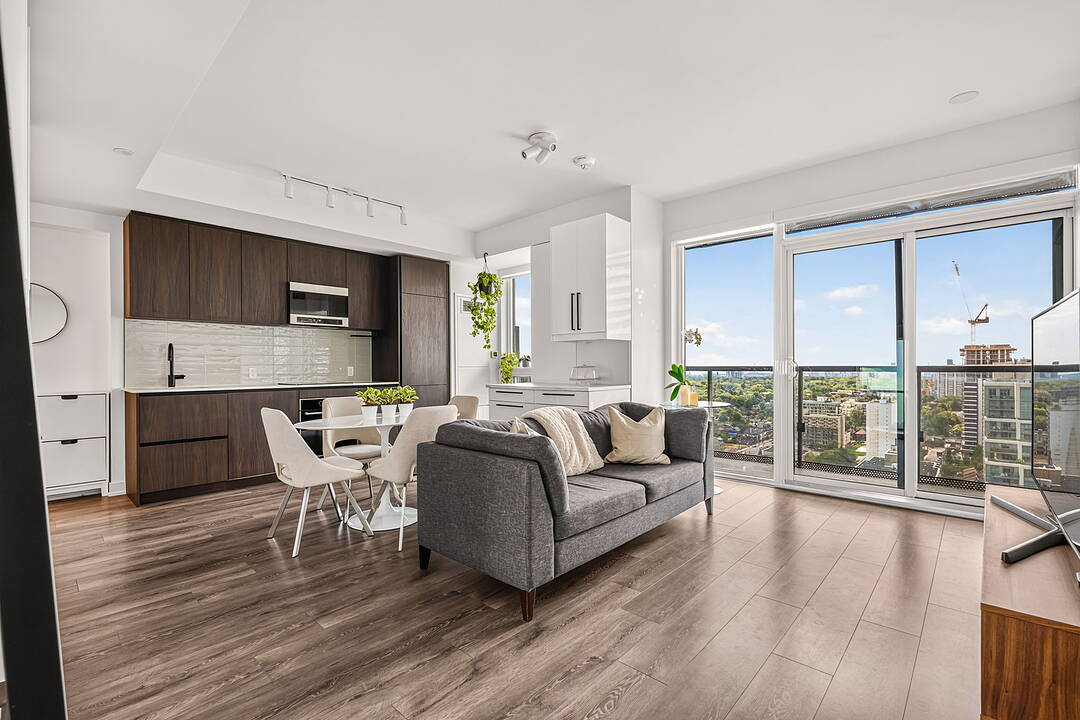

地区待售公寓Mount Pleasant West
127 Broadway Ave W #2302, Toronto, ON
- 3 臥室
- 2 浴室
- 903 平方呎 住宅
- 跳到 事实
- 地区待售公寓Mount Pleasant West
重要事实
- MLS® #: C13688286
- 物业编号: SIRC3565637
- 物业类型: 住宅, 公寓
- 类型: 现代风格
- 生活空间¹: 903 平方呎
- 卧室: 3
- 浴室: 2
- 大致年份: 0-5 年份
- 停车位: 1
- 产权类型: 共管公寓/分契物业
- 每月地层费用: $719
- 市政 税项 2026: $5,149
- 挂牌出售者:
- Kendra Connelly
楼盘简介
Elevated Midtown Living with Skyline Views - Experience Suite 2302.
127 Broadway Avenue, an exceptional new residence offering sophisticated urban living in the heart of Toronto's coveted Mount Pleasant & Eglinton neighbourhood.
Perched high above the city with desirable southwest exposure, this beautifully appointed 3-bedroom residence offers over 900 sq. ft. of thoughtfully designed living space, complemented by sweeping views of the Toronto skyline.
Expansive floor-to-ceiling windows capture an abundance of natural light and create a striking backdrop from day through sunset.
The refined open-concept living and dining areas flow seamlessly into a contemporary kitchen featuring elevated finishes and a clean, modern aesthetic - equally suited to intimate evenings at home or entertaining guests.
Three well-proportioned bedrooms provide exceptional versatility and privacy, offering space for family, guests, or a sophisticated home office.
A dedicated parking space and private locker add valuable convenience and storage.
Set within one of Midtown Toronto's most vibrant and connected communities, the residence is approximately a 3-minute walk to the LRT and moments from exceptional dining, cafés, shopping, schools, parks, and everyday amenities.
Residence Highlights:
Contemporary Open-Concept Design
Refined Kitchen Finishes
Dedicated Parking
Private Locker
Exceptional Midtown Location
A rare opportunity to experience light, views, design, and connectivity from an exceptional vantage point in the heart of Midtown Toronto.
设施和服务
- 中央空调
- 仓库
- 停车场
- 健身房
- 安全系统
- 室外游泳池
- 屋顶露台
- 开敞式内部格局
- 洗衣房
- 礼宾服务
- 空调
- 车库
- 连接浴室
- 都会
房间
- 类型等级尺寸室内地面
- 门厅总管道13' 4.6" x 6' 9.1"其他
- 洗手间总管道4' 1.2" x 6' 1.2"其他
- 厨房总管道15' 10.9" x 19' 7"其他
- 餐厅总管道15' 10.9" x 19' 7"其他
- 起居室总管道15' 10.9" x 19' 7"其他
- 其他总管道10' 9.1" x 11' 8.1"其他
- 洗手间总管道8' 5.9" x 5' 4.9"其他
- 卧室总管道11' 8.5" x 9' 6.1"其他
- 卧室总管道8' 7.9" x 11' 1.8"其他
向我询问更多信息
位置
127 Broadway Ave W #2302, Toronto, Ontario, M4P 1V4 加拿大
房产周边
Information about the area around this property within a 5-minute walk.
付款计算器
- $
- %$
- %
- 本金和利息 0
- 物业税 0
- 层 / 公寓楼层 0
销售者
Sotheby’s International Realty Canada
1867 Yonge Street, Suite 100
Toronto, 安大略, M4S 1Y5
类似房产查看所有类似物业
 This website may only be used by consumers that have a bona fide interest in the purchase, sale, or lease of real estate of the type being offered via the website. The data relating to real estate on this website comes in part from the MLS® Reciprocity program of the Toronto Real Estate Board. The data is deemed reliable but is not guaranteed to be accurate.
¹该数值指住宅建筑内部的总居住面积或物业地块面积。所有关于地块或房屋面积的信息均被视为可靠但不作保证,买方须自行核实。不同地区的测量定义可能有所不同。