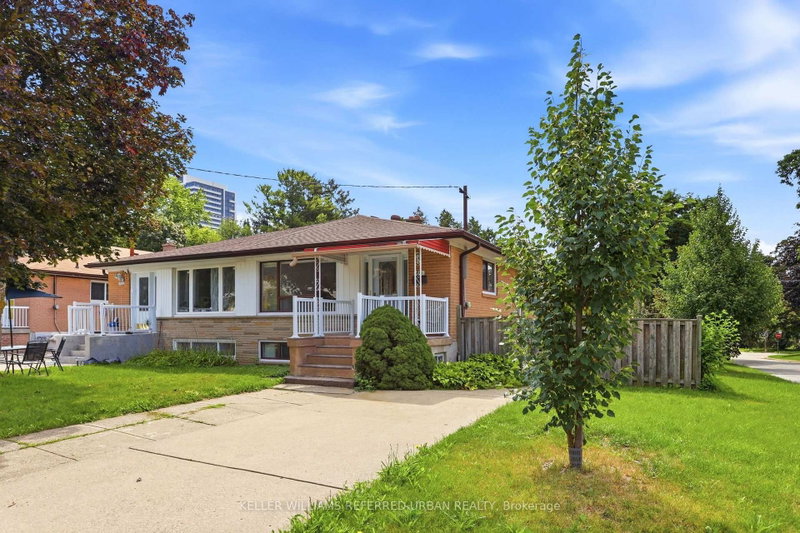

地区待售联体别墅Toronto
49 Santa Barbara Rd, Toronto, ON
- 4+1 臥室
- 2 浴室
- 跳到 事实
- 地区待售联体别墅Toronto
重要事实
- 挂牌出售者:
- KELLER WILLIAMS REFERRED URBAN REALTY
楼盘简介
Tucked away on a quiet, low-traffic crescent yet just a short walk to Yonge Street, TTC, schools and parks, this solid spacious 4-bedroom bungalow home has been lovingly maintained and carefully updated by the same family for over 50 years. This comfortable home is much larger than it appears with generous living spaces. Replaced hardwood floors and through the main level. All four bedrooms are on the main level and offers plenty of flexibility for family, guests and/or home office. Note large closets and updated bath with walk in shower. The lower level is a real bonus and is surprisingly spacious with a separate walk-out to the garden. A second kitchen, bathroom, and large living and dining areas create an easy set up for extended family, teens or potential income. A cozy family room with fireplace is a favourite spot. Outside, enjoy a good-sized fenced yard, private driveway and plenty of room to garden, play and entertain. Concrete patios and walk ways make this an easy yard to maintain. There is lots of house here and tons of great storage space! Walk to Churchill and Willowdale schools, neighbourhood parks, shops, restaurants, Mel Lastman Sq, Library, Aquatic Centre, and all the conveniences of Yonge Street. Move in and enjoy, update further over time, or take advantage of the versatility this property offers. Many recent updates done in 2012. A solid spacious home in a friendly welcoming neighbourhood!
下载和媒体
房间
- 类型等级尺寸室内地面
- 厨房地下室10' 8.6" x 13' 4.2"其他
- 家庭娱乐室地下室14' 8.3" x 18' 10.3"其他
- 洗衣房地下室25' 3.1" x 10' 8.6"其他
- 卧室总管道8' 10.2" x 10' 2.8"其他
- 门厅总管道3' 4.5" x 6' 7.1"其他
- 硬木总管道9' 10.8" x 14' 1.6"其他
- 起居室总管道13' 2.2" x 23' 7"其他
- 卧室总管道10' 2.8" x 13' 1.4"其他
- 起居室地下室20' 5.6" x 24' 4.9"其他
- 卧室总管道9' 6.1" x 9' 10.8"其他
- 餐厅总管道13' 2.2" x 23' 7"其他
- 厨房总管道8' 11.4" x 15' 9.7"其他
上市代理商
咨询更多信息
咨询更多信息
位置
49 Santa Barbara Rd, Toronto, Ontario, M2N 2C1 加拿大
房产周边
Information about the area around this property within a 5-minute walk.
付款计算器
- $
- %$
- %
- 本金和利息 0
- 物业税 0
- 层 / 公寓楼层 0
类似房产查看所有类似物业
 This website may only be used by consumers that have a bona fide interest in the purchase, sale, or lease of real estate of the type being offered via the website. The data relating to real estate on this website comes in part from the MLS® Reciprocity program of the Toronto Real Estate Board. The data is deemed reliable but is not guaranteed to be accurate.
¹该数值指住宅建筑内部的总居住面积或物业地块面积。所有关于地块或房屋面积的信息均被视为可靠但不作保证,买方须自行核实。不同地区的测量定义可能有所不同。