
Coveted Leaside
2 Randolph Rd, Toronto, ON
- 3+1 臥室
- 2+1 浴室
- 3,249 平方呎 住宅
- 跳到 事实
- Coveted Leaside
重要事实
- 挂牌出售者:
- Christian Vermast, Paul Maranger
楼盘简介
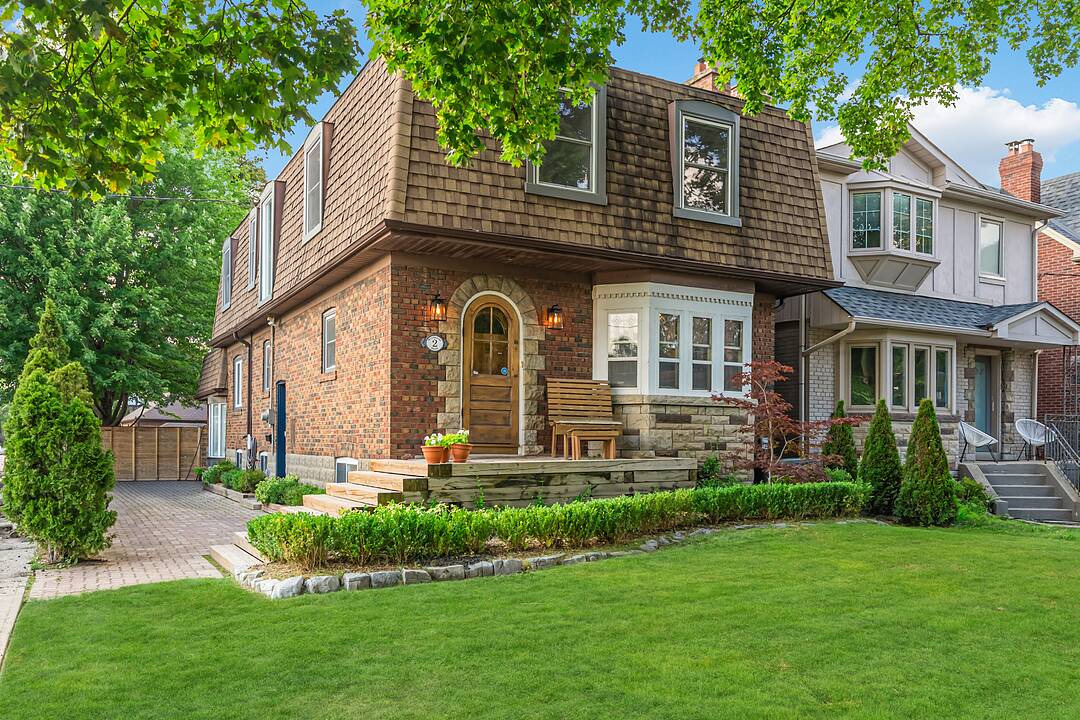
Positioned directly across from the wonderful greenspace and playgrounds of Rolph Road Public School, this impressive fully detached 2-storey home on a premium corner-lot fills with continuous natural light while placing you right in the heart of coveted Leaside.
Offering 2,256 square feet of living space above grade plus an additional 993 square feet in the finished lower level, the interior seamlessly merges classic Leaside 1940’s original charm with expansive modern comfort. The main floor showcases original architectural character throughout, including hardwood flooring, elegant interior French doors, a bright bay window with leaded glass accents, and timeless wainscoting in the formal dining room. A gracious staircase forms an inviting centrepiece in the foyer, while the main-floor bathroom features vintage tile and fixtures. The large eat-in kitchen, equipped with stainless-steel appliances, overlooks the roomy, sunken open-concept family room. Defined by a soaring vaulted ceiling and two bright skylights, the family room has French doors that open out to a fully fenced backyard with a large patio, mature plantings, and a grass area for kids to play.
Upstairs, warm hardwood flooring runs throughout three generous bedrooms and a dedicated dream home private office complete with its own bright skylight—providing an ideal environment for remote work. The primary suite offers a spacious layout that comfortably accommodates a sitting area alongside a recently updated two-piece ensuite bathroom. The second updated 5-piece family bathroom upstairs features a smart two-zone design, allowing children to prepare for school simultaneously during busy morning routines.
Downstairs, the finished lower level provides excellent additional living space, featuring warm pine plank flooring and a cozy decorative fireplace in the versatile recreation room (currently used as an extra bedroom). The oversized laundry area has ample space, ideally used as an exercise or children’s play area.
Daily life is exceptionally convenient in vibrant Leaside, with the boutique shops, local dining spots, and a classic British pub along Laird Drive just moments away, alongside essential retail shops like Longo’s supermarket and Home Depot. Families will appreciate the immediate access to top-rated public schools, community parks, the local library, tennis courts, and the Leaside Memorial Arena and pool complex. Furthermore, quick access to the new Eglinton Crosstown LRT offers smooth, modern transit connections across the city.
Bathed in natural sunlight from its generous corner orientation and abundant windows, this property provides a superb balance of space, period details, and everyday convenience in one of Toronto's most cherished residential enclaves.
设施和服务
- Eat in Kitchen
- 不锈钢用具
- 中央空调
- 停车场
- 后院
- 大理石台面
- 木围栏
- 洗衣房
- 硬木地板
- 连接浴室
房间
- 类型等级尺寸室内地面
- 门厅总管道8' 5.1" x 26' 8.8"其他
- 起居室总管道11' 10.1" x 15' 3.8"其他
- 餐厅总管道10' 4" x 12' 7.9"其他
- 厨房总管道10' 4" x 15' 10.1"其他
- 家庭娱乐室总管道11' 10.7" x 15' 3.8"其他
- 洗手间总管道0' x 0'其他
- 其他二楼11' 10.9" x 20' 8.8"其他
- 洗手间二楼0' x 0'其他
- 卧室二楼10' 5.9" x 13' 8.1"其他
- 卧室二楼9' 10.1" x 12' 11.9"其他
- 家庭办公室二楼6' 9.8" x 12' 11.1"其他
- 洗手间二楼0' x 0'其他
- 康乐室下层9' 10.1" x 16' 6.8"其他
- 卧室下层13' 3.8" x 19' 10.1"其他
- 水电下层7' 8.1" x 9' 3.8"其他
向我们咨询更多信息
位置
2 Randolph Rd, Toronto, Ontario, M4G 3R7 加拿大
房产周边
Information about the area around this property within a 5-minute walk.
付款计算器
- $
- %$
- %
- 本金和利息 0
- 物业税 0
- 层 / 公寓楼层 0
销售者
Sotheby’s International Realty Canada
1867 Yonge Street, Suite 100
Toronto, 安大略, M4S 1Y5
类似房产查看所有类似物业
 This website may only be used by consumers that have a bona fide interest in the purchase, sale, or lease of real estate of the type being offered via the website. The data relating to real estate on this website comes in part from the MLS® Reciprocity program of the Toronto Real Estate Board. The data is deemed reliable but is not guaranteed to be accurate.
¹该数值指住宅建筑内部的总居住面积或物业地块面积。所有关于地块或房屋面积的信息均被视为可靠但不作保证,买方须自行核实。不同地区的测量定义可能有所不同。