
地区出租联体别墅South Riverdale
1271 Gerrard St E, Toronto, ON
- 3+1 臥室
- 3 浴室
- 1,606 平方呎 住宅
- 跳到 事实
- 地区出租联体别墅South Riverdale
重要事实
- 挂牌出售者:
- Jane Zhang, Vikram Aast
楼盘简介
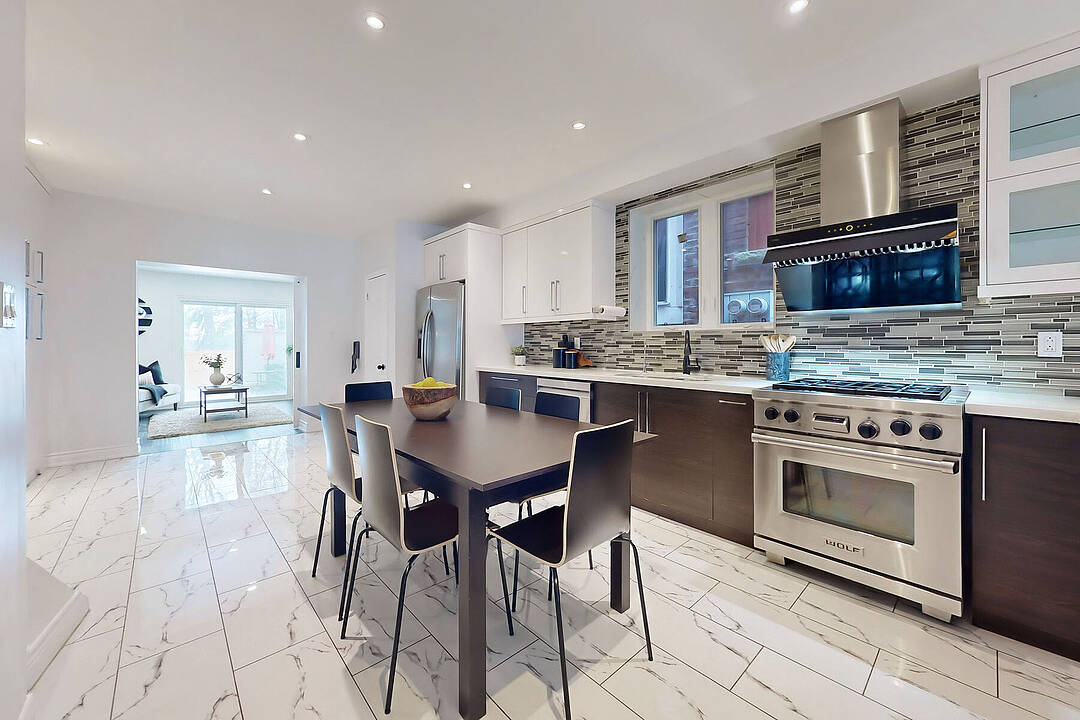
Positioned in the heart of prime South Riverdale, 1271 Gerrard Street East presents a rare commercial-residential blend that perfectly captures the modern desire for sophisticated live-work flexibility. This exceptional property sits on a generous 17.45 x 110-foot lot, offering dedicated two-car rear parking alongside incredible laneway garden house potential. Designed with an elegant fusion of sophistication and functionality, the multi-level layout features 3+1 bedrooms and 3 bathrooms, anchored by a main-floor office or storefront hybrid that easily functions as a fourth bedroom with a walkout patio. The interior shines with a thoughtfully renovated, open-concept culinary kitchen boasting a premium granite waterfall island, gourmet breakfast bar, high-end stainless-steel appliances, and seamless custom cabinetry. Luxuriously appointed bathrooms elevate daily routines with matte black fixtures, LED mirrors, and sleek glass-panel showers, while a high-height basement provides additional versatile depth. Stepping outside, the backyard opens directly onto the magnificent 15-acre Greenwood Park, granting backdoor access to a premier urban sanctuary complete with a swimming pool, ice rink, lit ball diamonds, and a dog park. Embracing a highly walkable and ecologically minded lifestyle, residents are steps from the vibrant artisan culture, elite dining, and shopping of Leslieville, Chinatown, and the Gerrard India Bazaar. With a storefront streetcar at your doorstep connecting effortlessly to the Bloor-Danforth subway and the downtown core, this address effortlessly pairs supreme urban transit with close proximity to Woodbine Beach and Ashbridges Bay.
下载和媒体
设施和服务
- 不锈钢用具
- 中央空调
- 停车场
- 地下室 – 已装修
- 洗衣房
- 硬木地板
- 空调
- 花园
- 花岗岩台
房间
向我们咨询更多信息
位置
1271 Gerrard St E, Toronto, Ontario, M4L 1Y5 加拿大
房产周边
Information about the area around this property within a 5-minute walk.
销售者
Sotheby’s International Realty Canada
1867 Yonge Street, Suite 100
Toronto, 安大略, M4S 1Y5
类似房产查看所有类似物业
 This website may only be used by consumers that have a bona fide interest in the purchase, sale, or lease of real estate of the type being offered via the website. The data relating to real estate on this website comes in part from the MLS® Reciprocity program of the Toronto Real Estate Board. The data is deemed reliable but is not guaranteed to be accurate.
¹该数值指住宅建筑内部的总居住面积或物业地块面积。所有关于地块或房屋面积的信息均被视为可靠但不作保证,买方须自行核实。不同地区的测量定义可能有所不同。