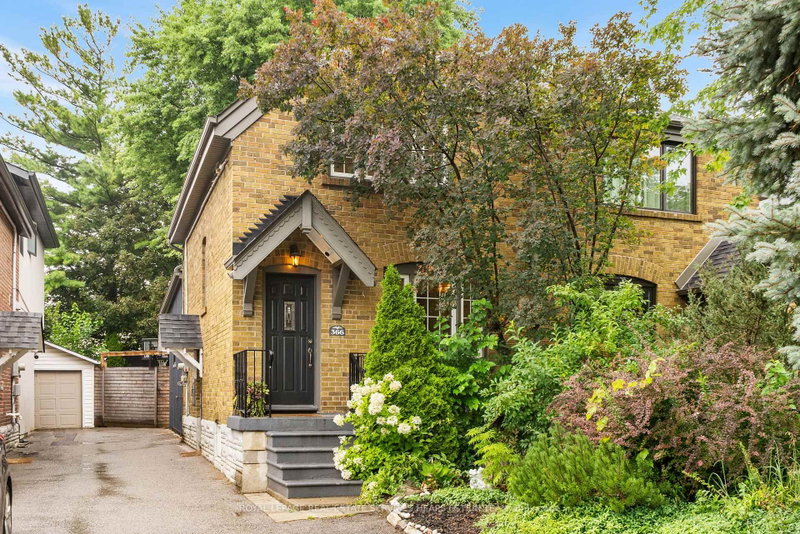

地区待售联体别墅Toronto
366 Laird Dr, Toronto, ON
- 2+1 臥室
- 2 浴室
- 跳到 事实
- 地区待售联体别墅Toronto
重要事实
- 挂牌出售者:
- ROYAL LEPAGE REAL ESTATE SERVICES HEAPS ESTRIN TEAM
楼盘简介
Perfectly situated in the heart of North Leaside, this beautifully updated and thoughtfully expanded residence offers exceptional family living in one of Toronto's most sought-after neighbourhoods. Located in the coveted Northlea Elementary and Middle School, and Leaside High School catchments, it blends comfort, functionality and timeless appeal. A welcoming foyer with a closet and bench introduces a bright interior with hardwood floors and generous principal rooms. Overlooking the front gardens, the inviting living room offers ample space for relaxing and can easily accommodate a dining area. At the heart of the home, the renovated kitchen features custom cabinetry, stainless steel appliances, a large eat-in centre island and a wall of built-ins providing excellent pantry storage. The substantial rear addition showcases a sun-filled dining room with western exposure, a skylight and walkout to the private garden, creating effortless indoor-outdoor flow. This versatile space could also serve as a beautiful family room. Upstairs, the primary bedroom includes a built-in dresser and closet area. A second well-proportioned bedroom and renovated four-piece bathroom complete the level. The finished lower level adds valuable living space with a comfortable recreation room featuring broadloom, pot lights and built-in shelving. A spacious bedroom with a wall of closets offers flexibility as a private primary suite, guest room or child's bedroom, with access to an updated four-piece bathroom. Laundry and utility storage complete the lower level. Outside, tranquil rear gardens provide a private setting for dining, entertaining and relaxation. Moments from Serena Gundy Park, the Don Valley ravine trails, TTC and the Eglinton Crosstown LRT, the home also enjoys easy access to excellent schools and the shops, cafés, restaurants and amenities of Bayview and Eglinton. A rare opportunity to own an impeccably maintained family home in an exceptional community.
房间
上市代理商
咨询更多信息
咨询更多信息
位置
366 Laird Dr, Toronto, Ontario, M4G 3X9 加拿大
房产周边
Information about the area around this property within a 5-minute walk.
付款计算器
- $
- %$
- %
- 本金和利息 0
- 物业税 0
- 层 / 公寓楼层 0
类似房产查看所有类似物业
 This website may only be used by consumers that have a bona fide interest in the purchase, sale, or lease of real estate of the type being offered via the website. The data relating to real estate on this website comes in part from the MLS® Reciprocity program of the Toronto Real Estate Board. The data is deemed reliable but is not guaranteed to be accurate.
¹该数值指住宅建筑内部的总居住面积或物业地块面积。所有关于地块或房屋面积的信息均被视为可靠但不作保证,买方须自行核实。不同地区的测量定义可能有所不同。