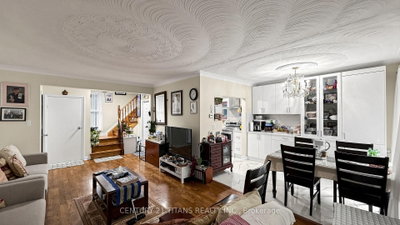
1808 St. Clair Ave W #301, Toronto, ON
Welcome to Reunion Crossing, where contemporary style, exceptional value and urban convenience come together. This nearly new, move-in ready 2-bedroom, 2-bathroom suite, first occupied in 2023, offers a bright, intelligently designed layout that maximizes every square foot. Soaring 9.5-ft exposed concrete ceilings create a modern loft-inspired atmosphere, while expansive windows flood the home with natural light. The open-concept living and dining area flows seamlessly into a sleek kitchen featuring quartz countertops, stainless steel appliances, ample cabinetry and in-suite laundry for everyday convenience. The desirable split-bedroom design offers ideal privacy for families, guests or those working from home, while the spacious primary retreat includes its own private ensuite. Residents enjoy an impressive collection of amenities, including a fully equipped fitness centre, party lounge, outdoor terrace, children's play area, pet wash station, bike storage and repair station. Perfectly situated with the St. Clair streetcar at your doorstep, you'll enjoy effortless access to the Junction, Corso Italia, Stockyards Village, parks, cafés, restaurants and everyday shopping. Whether you're a first-time buyer, savvy investor or downsizer, this is an exceptional opportunity to own a stylish, turnkey home in one of Toronto's most exciting and rapidly growing west-end communities.
1808 St. Clair Ave W #301, Toronto, Ontario, M6N 1J5 加拿大
Information about the area around this property within a 5-minute walk.
 This website may only be used by consumers that have a bona fide interest in the purchase, sale, or lease of real estate of the type being offered via the website. The data relating to real estate on this website comes in part from the MLS® Reciprocity program of the Toronto Real Estate Board. The data is deemed reliable but is not guaranteed to be accurate.