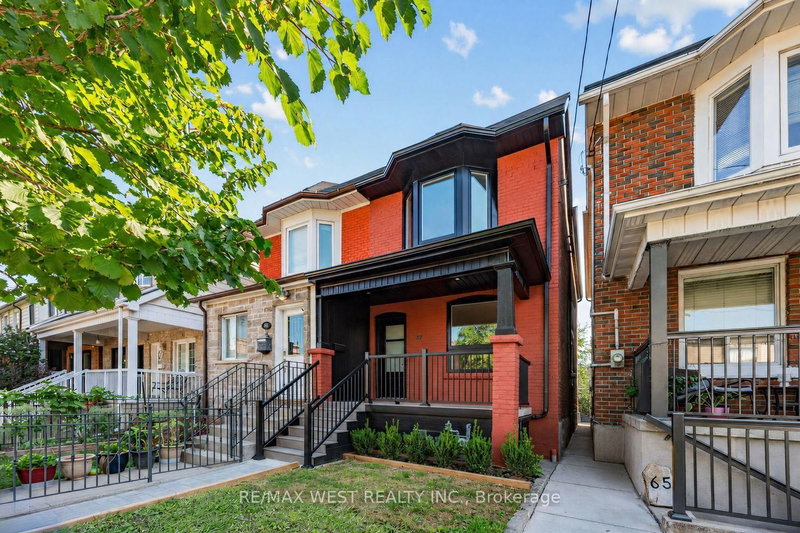

地区待售联体别墅Toronto
67 Day Ave, Toronto, ON
- 3+1 臥室
- 3 浴室
- 跳到 事实
- 地区待售联体别墅Toronto
重要事实
- 挂牌出售者:
- RE/MAX WEST REALTY INC.
楼盘简介
Some homes simply have it-a sense of ease, a feeling that everything has been considered. This beautifully renovated semi-detached in the heart of Corso Italia is exactly that kind of home: warm, modern and completely move-in ready. Thoughtfully finished from top to bottom, it features hardwood floors, a clean contemporary aesthetic and an open-concept main floor that feels polished without ever feeling precious. At its heart, the kitchen pairs warm wood cabinetry with stainless steel appliances and carefully selected finishes-made for weekday breakfasts, Saturday-night dinners and the everyday moments in between. Upstairs, the primary bedroom is bright and serene, with a beautiful bay window drawing in natural light. Two additional bedrooms offer real flexibility: children's rooms, a nursery, a home office or space for guests. The bathrooms are fresh, modern and finished with the same attention to detail found throughout. The lower level adds another dimension, with finished living space and a full bathroom that can evolve as life does. And then there's the backyard-professionally landscaped to feel like an extension of the home, private and made for slow mornings, dinner on the patio and summer evenings that stretch a little longer than planned. Laneway parking makes city life easier, while laneway suite potential offers an intriguing possibility for the future-additional living space, multigenerational needs or rental income, subject to approvals. Beyond the front door is one of Toronto's most loved neighbourhoods. Corso Italia is warm, walkable and full of character, with independent cafés, bakeries and excellent restaurants woven into everyday life. The St. Clair streetcar is steps away, Dufferin station an easy bus ride, and Earlscourt Park just around the corner. Skip the renovations, settle in and simply start living. A home that feels right from the moment you walk in.
房间
- 类型等级尺寸室内地面
- 起居室总管道13' 3.8" x 13' 5.8"其他
- 餐厅总管道10' 5.9" x 13' 8.1"其他
- 厨房总管道13' 1.8" x 9' 1.8"其他
- 化妆间总管道2' 5.9" x 6' 4.7"其他
- 硬木二楼13' 3.8" x 11' 6.1"其他
- 卧室二楼7' 4.9" x 13' 6.9"其他
- 卧室二楼7' 4.9" x 12' 2.8"其他
- 洗手间二楼4' 11.8" x 8' 5.9"其他
- 康乐室下层12' 8.8" x 14' 4"其他
- 卧室下层9' 8.9" x 8' 5.9"其他
- 洗手间下层4' 5.9" x 6' 2"其他
- 其他下层6' 7.9" x 6' 2"其他
上市代理商
咨询更多信息
咨询更多信息
位置
67 Day Ave, Toronto, Ontario, M6E 3W1 加拿大
房产周边
Information about the area around this property within a 5-minute walk.
付款计算器
- $
- %$
- %
- 本金和利息 0
- 物业税 0
- 层 / 公寓楼层 0
类似房产查看所有类似物业
 This website may only be used by consumers that have a bona fide interest in the purchase, sale, or lease of real estate of the type being offered via the website. The data relating to real estate on this website comes in part from the MLS® Reciprocity program of the Toronto Real Estate Board. The data is deemed reliable but is not guaranteed to be accurate.
¹该数值指住宅建筑内部的总居住面积或物业地块面积。所有关于地块或房屋面积的信息均被视为可靠但不作保证,买方须自行核实。不同地区的测量定义可能有所不同。