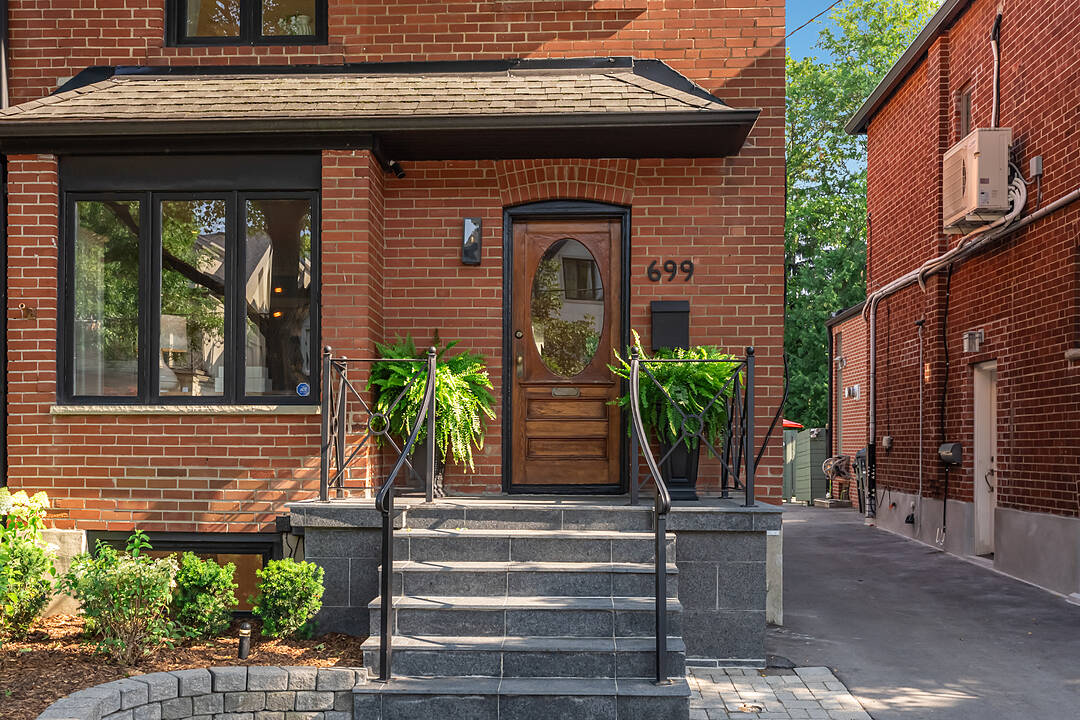

Davisville Village
699 Merton St, Toronto, ON
- 3+1 臥室
- 2+1 浴室
- 跳到 事实
- Davisville Village
重要事实
- 挂牌出售者:
- Christian Vermast, Paul Maranger
楼盘简介
Nestled in the heart of Davisville Village, this fully updated detached residence offers an ideal balance of neighbourhood charm and modern convenience. Park your cars at home and walk to the wonderful collection of food shops, restaurants, cafes, boutiques, and bakeries along Bayview Avenue. Commuters will value the quick access down the Bayview Extension for a swift drive into the Financial District, while growing families benefit from living within a super prime school district encompassing Maurice Cody, Hodgson, and Northern.
Beautifully renovated from top-to-bottom, the interior features a thoughtfully planned layout filled with natural light. The main level is highlighted by the most spectacular family room addition imaginable, with cozy gas fireplace, that expands the home's main floor living space. 3 skylights and massive wall-to-wall sliding glass doors walk-out to the deck. Custom built-in units in both the dining room and family room provide elegant storage solutions and classic character. In the updated kitchen, shaker style cabinetry and rich marble countertops pair with stainless-steel appliances.
On the upper level, the main bathroom underwent a high-calibre renovation in 2023 designed by Sarah Richardson, enhancing the sophisticated style of the home. Downstairs, the lower-level renovation (2022) features a side entry, offering flexible options for an extended recreation room, home office, or guest suite.
The lot is nothing short of incredible: extra-deep, sunny south-facing backyard that features fresh backyard landscaping completed in 2025. Designed for effortless entertaining, the outdoor space comes complete with an outdoor gas hookup for your BBQ and a large garden shed providing ample storage for equipment. Two-car parking, which includes one space at the back and a legal front pad (paved in 2024).
Combining structural enhancements, designer updates, and a premier midtown location, this property represents complete move-in readiness.
设施和服务
- 不锈钢用具
- 停车场
- 加热地板
- 后院
- 地下室 – 已装修
- 壁炉
- 大理石台面
- 洗衣房
- 硬木地板
- 社区生活
- 空调
- 都会
房间
- 类型等级尺寸室内地面
- 门厅总管道6' 2" x 11' 10.9"其他
- 起居室总管道11' 8.9" x 16' 2.8"其他
- 餐厅总管道9' 10.5" x 11' 8.1"其他
- 厨房总管道9' 10.1" x 11' 8.1"其他
- 家庭娱乐室总管道13' 10.9" x 15' 10.9"其他
- 其他二楼10' 5.9" x 11' 5"其他
- 卧室二楼10' 7.8" x 11' 5"其他
- 卧室二楼8' 6.3" x 10' 7.9"其他
- 洗手间二楼0' x 0'其他
- 康乐室下层14' 11" x 16' 9.1"其他
- 卧室下层7' 10.8" x 9' 6.9"其他
- 洗手间下层0' x 0'其他
- 洗手间下层0' x 0'其他
向我们咨询更多信息
位置
699 Merton St, Toronto, Ontario, M4S 1B4 加拿大
房产周边
Information about the area around this property within a 5-minute walk.
付款计算器
- $
- %$
- %
- 本金和利息 0
- 物业税 0
- 层 / 公寓楼层 0
销售者
Sotheby’s International Realty Canada
1867 Yonge Street, Suite 100
Toronto, 安大略, M4S 1Y5
类似房产查看所有类似物业
 This website may only be used by consumers that have a bona fide interest in the purchase, sale, or lease of real estate of the type being offered via the website. The data relating to real estate on this website comes in part from the MLS® Reciprocity program of the Toronto Real Estate Board. The data is deemed reliable but is not guaranteed to be accurate.
¹该数值指住宅建筑内部的总居住面积或物业地块面积。所有关于地块或房屋面积的信息均被视为可靠但不作保证,买方须自行核实。不同地区的测量定义可能有所不同。