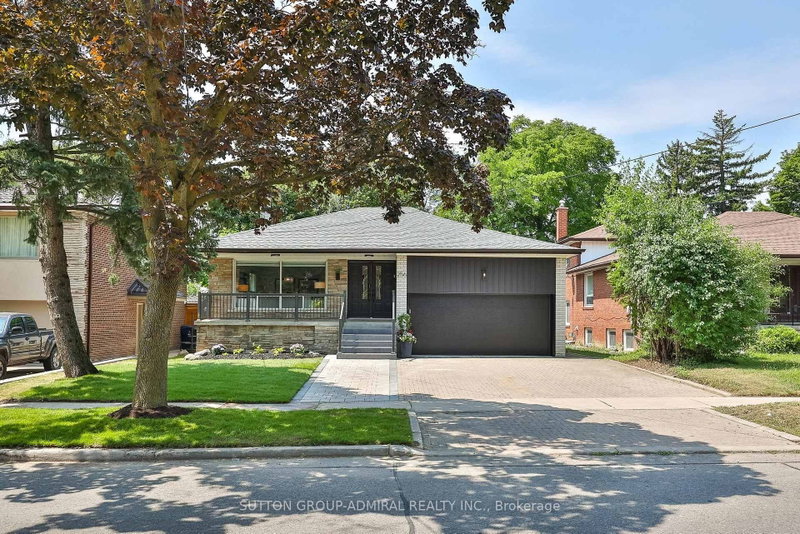

地区待售房屋Toronto
256 Torresdale Ave, Toronto, ON
- 4+4 臥室
- 4 浴室
- 跳到 事实
- 地区待售房屋Toronto
重要事实
- 挂牌出售者:
- SUTTON GROUP-ADMIRAL REALTY INC.
楼盘简介
Welcome to 256 Torresdale Ave, an extraordinarily versatile residence situated on a prime 50' x 120' lot. Boasting 8 massive bedrooms, 4 fully renovated high-end bathrooms, and endless functional living space, this home is engineered for modern multi-family living or incredible rental income potential. Step into a grand main level featuring a large foyer with double closet, high-end hardwood flooring, crown molding, pot lights, and abundant natural light. The heart of the home is a custom chef's kitchen equipped with sleek quartz countertops, two full-sized fridges, two sinks, two dishwashers, an abundance of cabinet storage, and a sunny breakfast area with direct walk-out to a private wood deck. The second level offers an expansive primary retreat complete with custom his-and-hers closets and a spa-like ensuite featuring a custom corner shower, wall-hung vanity, and designer tile. Generous 2nd and 3rd bedrooms share a gorgeous 4-piece bath with a bench shower niche and rain showerhead. Exceptional layout flexibility continues on the ground level, which features a private side entrance, a new 2-piece bath with gold accents, a 4th bedroom, and an oversized family room with sliding doors stepping out to a wrap-around stone patio with a pergola and gas BBQ hookup. The lower levels house a complete 2nd full kitchen, a dedicated office or fitness space, 4 additional spacious bedrooms, and a brand-new modern 3-piece bathroom! Brand-new roof, new double garage door, new deck, oversized driveway, interlocked walkway, LG stackable laundry, new sod, and tons of storage throughout. Prime location close to top schools, transit, and amenities. This home is ready for yo to MOVE RIGHT IN!!
下载和媒体
房间
- 类型等级尺寸室内地面
- 厨房总管道10' 8.7" x 12' 7.5"其他
- 早餐室总管道6' 9.8" x 10' 8.7"其他
- 起居室总管道13' 4.2" x 17' 9.3"其他
- 餐厅总管道11' 1.8" x 13' 1.8"其他
- 其他上部12' 9.1" x 14' 3.2"其他
- 卧室上部11' 2.8" x 14' 4"其他
- 卧室上部9' 10.5" x 11' 6.9"其他
- 家庭娱乐室底层16' 9.5" x 23' 1.5"其他
- 图书馆底层11' 6.7" x 12' 1.2"其他
- 卧室底层11' 8.9" x 11' 9.3"其他
- 卧室下层10' 10.3" x 17' 11.1"其他
- 卧室下层12' 9.9" x 16' 9.5"其他
- 卧室下层9' 9.7" x 10' 7.1"其他
- 健身房下层9' 3" x 13' 10.8"其他
- 康乐室下层11' 7.7" x 18' 6.4"其他
- 厨房地下室11' 10.9" x 14' 4.4"其他
- 餐具室地下室6' 6.3" x 6' 8.3"其他
- 卧室地下室11' 10.9" x 14' 2.8"其他
- 洗衣房地下室10' 10.7" x 15' 3.1"其他
上市代理商
咨询更多信息
咨询更多信息
位置
256 Torresdale Ave, Toronto, Ontario, M2R 3E8 加拿大
房产周边
Information about the area around this property within a 5-minute walk.
付款计算器
- $
- %$
- %
- 本金和利息 0
- 物业税 0
- 层 / 公寓楼层 0
类似房产查看所有类似物业
 This website may only be used by consumers that have a bona fide interest in the purchase, sale, or lease of real estate of the type being offered via the website. The data relating to real estate on this website comes in part from the MLS® Reciprocity program of the Toronto Real Estate Board. The data is deemed reliable but is not guaranteed to be accurate.
¹该数值指住宅建筑内部的总居住面积或物业地块面积。所有关于地块或房屋面积的信息均被视为可靠但不作保证,买方须自行核实。不同地区的测量定义可能有所不同。