
地区待售公寓Dovercourt-Wallace Emerson-Junction
858 Dupont St #834, Toronto, ON
- 2+1 臥室
- 2 浴室
- 813 平方呎 住宅
- 跳到 事实
- 地区待售公寓Dovercourt-Wallace Emerson-Junction
重要事实
- MLS® #: W13602312
- 二级MLS® #: W13603390
- 物业编号: SIRC3526953
- 物业类型: 住宅, 公寓
- 类型: 现代风格
- 生活空间¹: 813 平方呎
- 卧室: 2+1
- 浴室: 2
- 大致年份: New 年份
- 停车位: 1
- 产权类型: 共管公寓/分契物业
- 每月地层费用: $778
- 市政 税项 2026: $4,116
- 挂牌出售者:
- John Genereaux, Jennifer Chan
楼盘简介
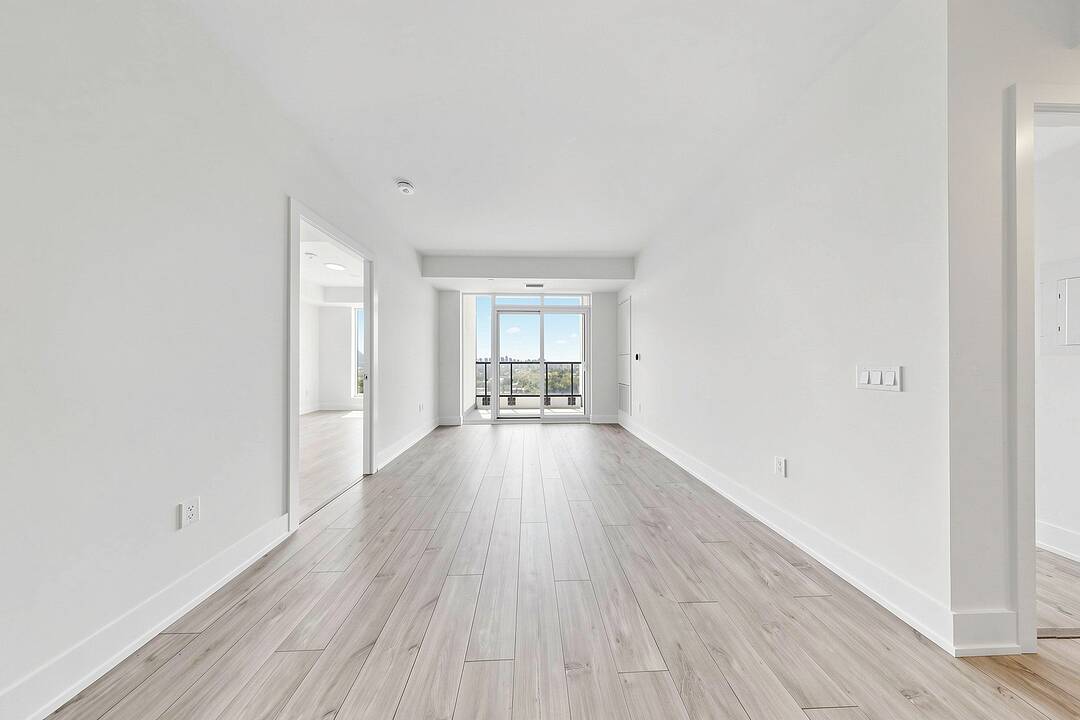
Experience elevated west-end living at Suite 834 at The Dupont, a boutique Tridel residence ideally located at the vibrant intersection of Dupont and Ossington. This move-in ready, owner-owned residence (not an assignment sale) offers 2 Bedrooms + Den, 2 Bathrooms, 815 square feet of thoughtfully designed living space (Model 2Q+D), complete with a private balcony, owned parking, and a locker.
Floor-to-ceiling windows fill the open-concept living and dining areas with natural light while showcasing expansive eighth-floor sub-penthouse views. The contemporary chef's kitchen features integrated European appliances, sleek cabinetry, stone countertops, and premium finishes designed for both everyday living and effortless entertaining.
The spacious primary suite offers a walk-in closet and spa-inspired ensuite, while the second bedroom provides flexibility for family or guests. A separate den is ideal as a private home office, nursery, reading room, or creative space.
Residents enjoy over 16,000 square feet of exceptional amenities, including a rooftop pool and sun terrace, fitness centre, yoga studio, dry sauna, co-working lounges, entertainment lounge with chef's kitchen, children's playroom, outdoor dining cabanas, landscaped gardens with fire pits, and 24-hour concierge service - all backed by Tridel's renowned 85-year legacy of quality and innovation.
Located in one of Toronto's most sought-after neighbourhoods, you're just moments from Casa Loma, Wychwood Barns, The Annex, Geary Avenue, Ossington's acclaimed restaurants and cafés, Christie Pits, High Park, and convenient TTC subway and streetcar access.
An exceptional opportunity to own a sophisticated home in a landmark Tridel community offering outstanding design, premium amenities, and an unmatched urban lifestyle.
设施和服务
- Balcony
- 不锈钢用具
- 中央空调
- 仓库
- 停车场
- 城市
- 空调
- 车库
- 连接浴室
- 都会
房间
向我们咨询更多信息
位置
858 Dupont St #834, Toronto, Ontario, M6G 1Z5 加拿大
房产周边
Information about the area around this property within a 5-minute walk.
付款计算器
- $
- %$
- %
- 本金和利息 0
- 物业税 0
- 层 / 公寓楼层 0
销售者
Sotheby’s International Realty Canada
1867 Yonge Street, Suite 100
Toronto, 安大略, M4S 1Y5
类似房产查看所有类似物业
 This website may only be used by consumers that have a bona fide interest in the purchase, sale, or lease of real estate of the type being offered via the website. The data relating to real estate on this website comes in part from the MLS® Reciprocity program of the Toronto Real Estate Board. The data is deemed reliable but is not guaranteed to be accurate.
¹该数值指住宅建筑内部的总居住面积或物业地块面积。所有关于地块或房屋面积的信息均被视为可靠但不作保证,买方须自行核实。不同地区的测量定义可能有所不同。