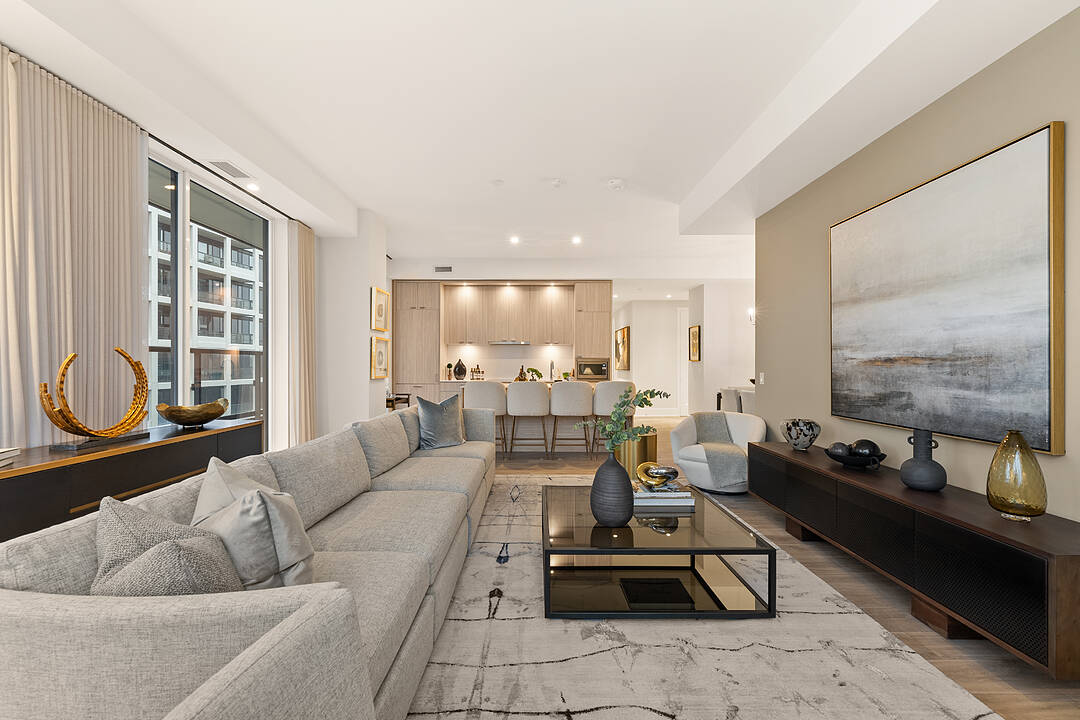

MRKT Alexandra Park
115 Denison Ave #1013, Toronto, ON
- 3 臥室
- 3 浴室
- 1,403 平方呎 住宅
- 跳到 事实
- MRKT Alexandra Park
重要事实
- 挂牌出售者:
- Ari Zagury
楼盘简介
Welcome to urban luxury redefined. Positioned high above the city, suite 1013 represents the pinnacle of contemporary condominium design. Featuring a 1403 square foot open floor plan with an oversized 881 square foot terrace and three generously proportioned bedrooms, including a Lavish principal retreat featuring a walk-in closet space and ensuite bathroom. The secondary and tertiary bedrooms offer flexible luxury for family, guests, or an executive home office. World class amenities including a rooftop pool and lounge. Steps from Toronto's Kensington Market, Queen West and Chinatown, MRKT Alexandra Park is a rare opportunity to live in the cultural epic entre of Toronto, surrounded by unique shops, restaurants, galleries and parks.
下载和媒体
设施和服务
- Eat in Kitchen
- 不锈钢用具
- 中央空调
- 停车场
- 健身房
- 城市
- 室外游泳池
- 开敞式内部格局
- 洗衣房
- 电梯
- 礼宾服务
- 车库
- 都会
- 阳台
向我询问更多信息
位置
115 Denison Ave #1013, Toronto, Ontario, M5T 0E6 加拿大
房产周边
Information about the area around this property within a 5-minute walk.
付款计算器
- $
- %$
- %
- 本金和利息 0
- 物业税 0
- 层 / 公寓楼层 0
销售者
Sotheby’s International Realty Canada
192 Davenport Road
Toronto, 安大略, M5R 1J2
类似房产查看所有类似物业
 This website may only be used by consumers that have a bona fide interest in the purchase, sale, or lease of real estate of the type being offered via the website. The data relating to real estate on this website comes in part from the MLS® Reciprocity program of the Toronto Real Estate Board. The data is deemed reliable but is not guaranteed to be accurate.
¹该数值指住宅建筑内部的总居住面积或物业地块面积。所有关于地块或房屋面积的信息均被视为可靠但不作保证,买方须自行核实。不同地区的测量定义可能有所不同。