
地区待售房屋Toronto
17 Risdon Crt, Toronto, ON
- 3+2 臥室
- 2 浴室
- 跳到 事实
- 地区待售房屋Toronto
重要事实
- 挂牌出售者:
- ROYAL LEPAGE SIGNATURE REALTY
楼盘简介
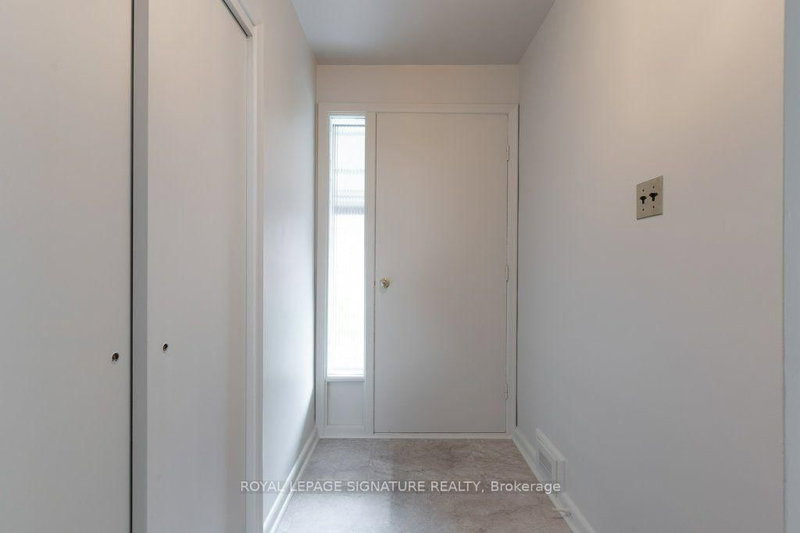
A Truly Rare Opportunity to Create Your Dream Home in Central Etobicoke! Offered for sale for the first time by the original owners, this cherished family home presents an exceptional opportunity to secure a property in Eringate, one of Central Etobicoke's most desirable and established neighborhoods. Located on a quiet, family-friendly street surrounded by well-maintained homes and undeniable pride of ownership, this is the kind of opportunity buyers wait for. The existing home offers three generously sized bedrooms, and a separate entrance to the lower level. The basement includes an additional 2 bedrooms and provides outstanding flexibility for extended family, an in-law suite, a home office, recreation space, or future income-generating accommodation. Set on a beautiful lot, this property offers the perfect canvas for your vision. Renovate and modernize the existing home, reimagine the layout, or build a stunning custom residence from the ground up. Whether you are a homeowner looking to create your forever home, a builder seeking an exceptional opportunity, or an investor recognizing the long-term potential of this location, the possibilities are truly remarkable. The location is equally impressive. Enjoy being just minutes from the expansive green spaces of Centennial Park, the highly regarded Michael Power-St. Joseph High School, shopping, restaurants, public transit, and every everyday convenience. With quick access to Highways 401 and 427, commuting throughout the GTA is effortless. Opportunities like this are rarely offered in such a sought-after Central Etobicoke neighborhood. With its exceptional location, beautiful lot, flexible layout, and incredible potential, this is your opportunity to create the home you've always envisioned and invest in a location you'll be proud to call home.
下载和媒体
房间
- 类型等级尺寸室内地面
- 起居室总管道16' 1.2" x 11' 6.5"其他
- 餐厅总管道9' 4.5" x 8' 7.1"其他
- 厨房总管道9' 1.8" x 9' 3.8"其他
- 早餐室总管道6' 8.7" x 8' 8.5"其他
- 硬木总管道13' 2.9" x 11' 6.9"其他
- 卧室总管道9' 5.3" x 11' 5.4"其他
- 卧室总管道9' 4.9" x 10' 5.5"其他
- 洗手间总管道6' 8.3" x 6' 11.8"其他
- 卧室地下室13' 1.4" x 9' 10.8"其他
- 洗手间地下室5' 7.3" x 4' 1.2"其他
- 康乐室地下室25' 2.7" x 13' 5.4"其他
- 水电地下室20' 2.1" x 11' 6.9"其他
- 工作坊地下室13' 1.8" x 9' 7.7"其他
- 卧室地下室13' 1.8" x 9' 7.7"其他
上市代理商
咨询更多信息
咨询更多信息
位置
17 Risdon Crt, Toronto, Ontario, M9C 4E6 加拿大
房产周边
Information about the area around this property within a 5-minute walk.
付款计算器
- $
- %$
- %
- 本金和利息 0
- 物业税 0
- 层 / 公寓楼层 0
类似房产查看所有类似物业
 This website may only be used by consumers that have a bona fide interest in the purchase, sale, or lease of real estate of the type being offered via the website. The data relating to real estate on this website comes in part from the MLS® Reciprocity program of the Toronto Real Estate Board. The data is deemed reliable but is not guaranteed to be accurate.
¹该数值指住宅建筑内部的总居住面积或物业地块面积。所有关于地块或房屋面积的信息均被视为可靠但不作保证,买方须自行核实。不同地区的测量定义可能有所不同。