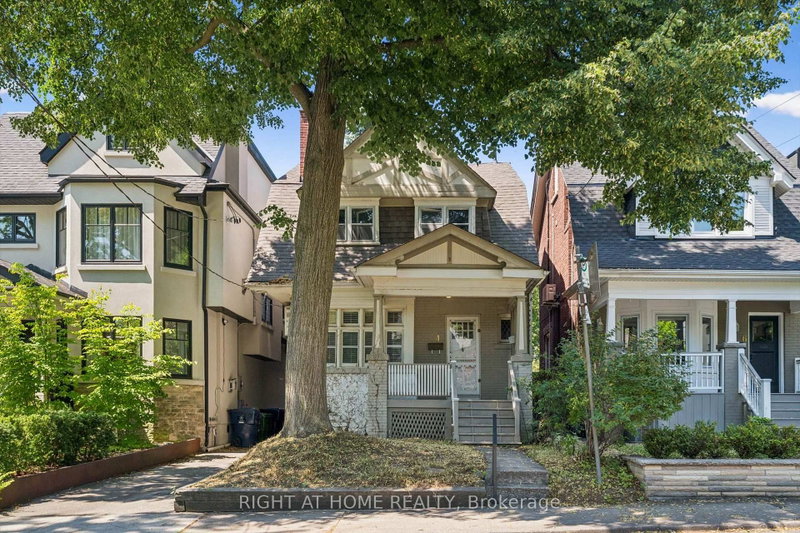

地区待售房屋Toronto
4 Jean St, Toronto, ON
- 4 臥室
- 2 浴室
- 跳到 事实
- 地区待售房屋Toronto
重要事实
- 挂牌出售者:
- RIGHT AT HOME REALTY
楼盘简介
On a tucked-away Rosedale street shared by just a dozen homes, this Arts and Crafts-inspired brick residence offers character, substantial interior space, a deep lot, and several compelling possibilities for its next chapter. With no through traffic, the setting feels notably private. Buyers may choose to renovate the existing home, rework and expand its footprint, or explore the creation of a new custom home, subject to the necessary approvals. Nearly 1,800 square feet above grade, together with approximately 850 square feet in the partially unfinished basement, provides substantial interior space for your plans. The house features four bedrooms, generous principal rooms, 9-ft ceilings on the main floor, a fireplace, a renovated kitchen, and original details that provide a foundation for thoughtful restoration or redesign. A walkout from the kitchen opens to a rear deck and a deep yard, creating generous outdoor space for everyday enjoyment and whatever you envision next. A mutual drive forms part of the existing access and may offer additional possibilities, subject to appropriate due diligence. Permit parking is readily available on the street. Enjoy abundant green space, with Chorley Park, ravine trails, and Evergreen Brick Works nearby. Walk to Summerhill Market and local shops, drive downtown in 8 minutes, or catch the TTC at the corner. Families are also well served by leading public and private schools, including Whitney, Branksome Hall and UCC. The value of this property lies in its fundamentals: a well-proportioned brick house, a deep lot, a peaceful residential setting, and the flexibility to pursue your long-term vision - whether that means restoring, reimagining, or rebuilding. For an end user, renovator, builder, or investor, it represents a compelling long-term opportunity in one of Toronto's most established and prestigious neighbourhoods. Property sold "As is/Where is".
下载和媒体
房间
- 类型等级尺寸室内地面
- 门厅总管道13' 8.9" x 7' 1.8"其他
- 起居室总管道14' 7.5" x 11' 9.3"其他
- 餐厅总管道16' 2" x 10' 7.8"其他
- 厨房总管道15' 10.5" x 9' 1.4"其他
- 家庭娱乐室总管道7' 5.7" x 14' 3.2"其他
- 其他二楼11' 6.5" x 10' 2.8"其他
- 日光浴室/日光浴室二楼6' 11.4" x 9' 1.4"其他
- 卧室二楼10' 4.7" x 10' 11.8"其他
- 卧室二楼14' 1.2" x 9' 8.1"其他
- 卧室二楼11' 10.1" x 11' 6.1"其他
- 康乐室地下室24' 9.7" x 19' 3.8"其他
- 水电地下室18' 2.1" x 14' 3.2"其他
- 洗衣房地下室12' 7.9" x 8' 1.6"其他
上市代理商
咨询更多信息
咨询更多信息
位置
4 Jean St, Toronto, Ontario, M4W 3A7 加拿大
房产周边
Information about the area around this property within a 5-minute walk.
付款计算器
- $
- %$
- %
- 本金和利息 0
- 物业税 0
- 层 / 公寓楼层 0
类似房产查看所有类似物业
 This website may only be used by consumers that have a bona fide interest in the purchase, sale, or lease of real estate of the type being offered via the website. The data relating to real estate on this website comes in part from the MLS® Reciprocity program of the Toronto Real Estate Board. The data is deemed reliable but is not guaranteed to be accurate.
¹该数值指住宅建筑内部的总居住面积或物业地块面积。所有关于地块或房屋面积的信息均被视为可靠但不作保证,买方须自行核实。不同地区的测量定义可能有所不同。