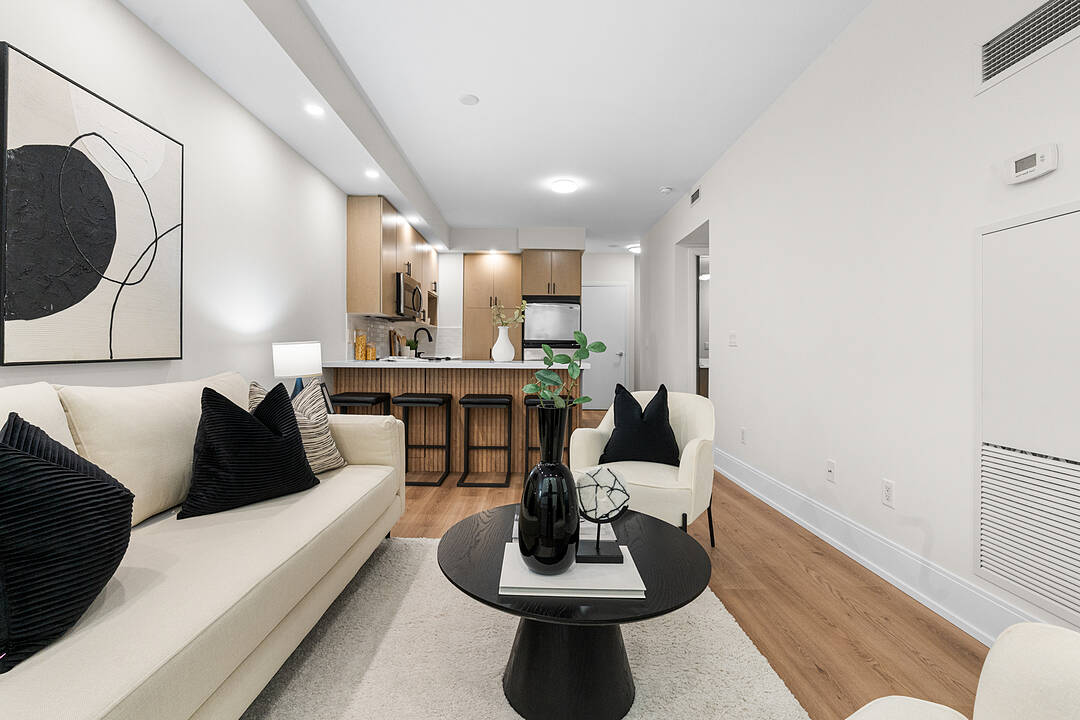

Bright Spacious Suite
181 Wynford Dr #1405, Toronto, ON
- 1+1 臥室
- 1 浴室
- 跳到 事实
- Bright Spacious Suite
重要事实
- MLS® #: C13576020
- 物业编号: SIRC3511068
- 物业类型: 住宅, 公寓
- 类型: 现代风格
- 生活空间¹: 600-699 平方呎
- 卧室: 1+1
- 浴室: 1
- 停车位: 1
- 产权类型: 共管公寓/分契物业
- 挂牌出售者:
- Robby Singh
楼盘简介
Discover sophisticated urban living at "The Accolade," a premier 34-storey architectural landmark by renowned builder Tridel located at the DVP & Eglinton. This beautifully updated 1-bedroom + den suite offers the perfect blend of style, comfort, and functionality. Step inside to find an updated interior featuring sleek, newer laminate flooring throughout, pot lights to enhance the upgraded lighting, Stone Kitchen counters and backsplash with undermount lighting. The Bedroom and Living windows feature automated window coverings and allow for panoramic westerly views and natural light. The open-concept layout is designed for modern living, providing a seamless flow between the living and dining areas-ideal for both relaxing and entertaining. The versatile den serves as an excellent home office or guest space, catering to your lifestyle needs. Residents enjoy access to resort-style facilities, including a 24-hour concierge and security, a fully equipped fitness centre, party/meeting room, guest suites, and a media room. Nestled in the tranquil yet highly accessible Banbury-Don Mills area, you are steps away from the lush greenery of the Don River trails, Aga Khan Park, and the Ontario Science Centre. Commuting is effortless with immediate access to the Eglinton Crosstown LRT and the Don Valley Parkway (DVP). Enjoy the convenience of nearby shops, dining, and professional services at the CF Shops at Don Mills and local retail plazas. Experience a rare opportunity to own a turnkey home in one of North York's most desirable, well-managed luxury condominiums.
设施和服务
- Balcony
- 中央空调
- 书房
- 开敞式内部格局
- 洗衣房
- 空调
房间
向我询问更多信息
位置
181 Wynford Dr #1405, Toronto, Ontario, M3C 0C6 加拿大
房产周边
Information about the area around this property within a 5-minute walk.
付款计算器
- $
- %$
- %
- 本金和利息 0
- 物业税 0
- 层 / 公寓楼层 0
销售者
Sotheby’s International Realty Canada
3109 Bloor Street West, Unit 1
Toronto, 安大略, M8X 1E2
类似房产查看所有类似物业
 This website may only be used by consumers that have a bona fide interest in the purchase, sale, or lease of real estate of the type being offered via the website. The data relating to real estate on this website comes in part from the MLS® Reciprocity program of the Toronto Real Estate Board. The data is deemed reliable but is not guaranteed to be accurate.
¹该数值指住宅建筑内部的总居住面积或物业地块面积。所有关于地块或房屋面积的信息均被视为可靠但不作保证,买方须自行核实。不同地区的测量定义可能有所不同。