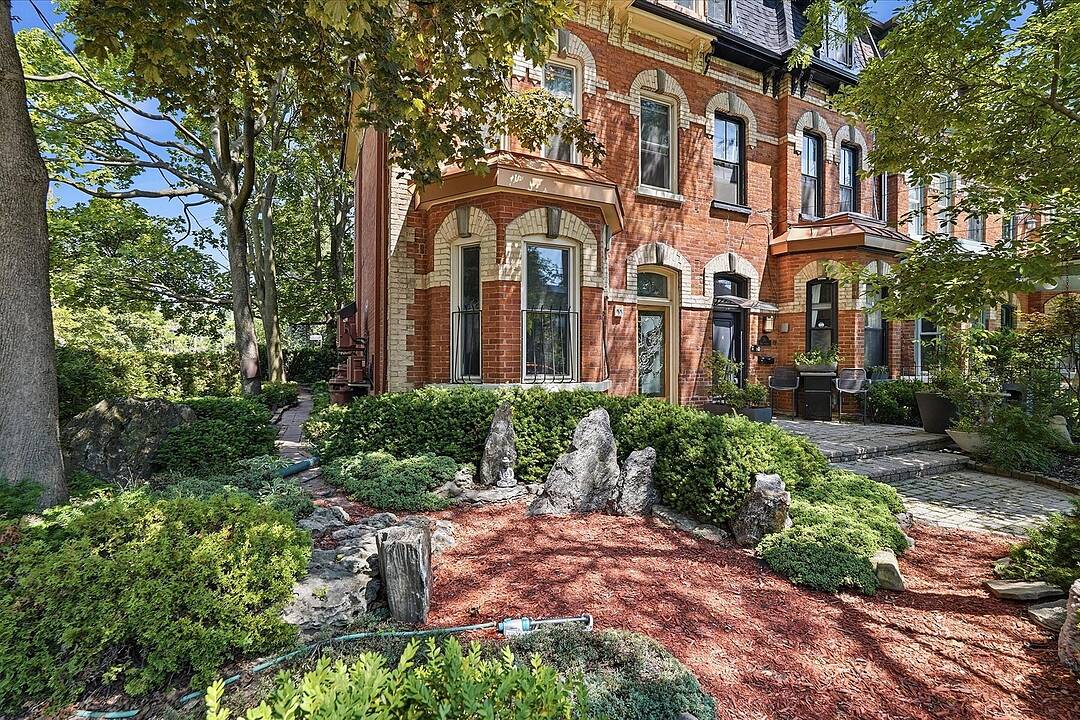

地区待售联体别墅Cabbagetown-South St. Jamestown
33 Rose Ave, Toronto, ON
- 3+1 臥室
- 3+1 浴室
- 2,502 平方呎 住宅
- 跳到 事实
- 地区待售联体别墅Cabbagetown-South St. Jamestown
重要事实
楼盘简介
A rare Victorian masterpiece on coveted Rose Avenue. Nestled among mature trees and framed by exquisite, professionally designed Japanese-inspired gardens, this exceptional and extensively renovated semi-detached blends timeless architecture with striking design. Step through the solid mahogany front door, featuring a one-of-a-kind custom stained glass masterpiece handcrafted from more than 250 individually fused stained glass pieces, an unforgettable introduction to this truly unique residence.The main level is defined by soaring approx. 11-foot ceilings and elegant proportions, creating an atmosphere of light and sophistication. Inspired by Art Deco design, the interiors showcase clean architectural lines, rich detailing, and luxurious finishes throughout. A versatile main-floor bedroom or office adds flexibility for today's lifestyle. Designed with flexibility in mind, the upper levels provide expansive family accommodations, highlighted by a second kitchen, two spacious third-floor bedrooms with access to an oversized private balcony. The fully finished lower level offers a fourth bedroom, an additional living area, and a third kitchen. Adding to its versatility, the property has Committe of Adjustments approval (2000) for three units (Speak to LA). Outside, the enchanting gardens create a private urban sanctuary where lush greenery, mature trees, natural stone landscaping, and peaceful outdoor spaces offer a tranquil escape in the heart of the city. A rare detached garage, together with additional private parking provides an exceptional convenience seldom found in this coveted neighbourhood. Ideally located just steps to parks, transit, shops, restaurants, and the vibrant amenities.
设施和服务
- Balcony
- Walk Out Basement
- 书房
- 停车场
- 后院
- 城市
- 洗衣房
- 硬木地板
- 花园
- 车库
- 都会
- 餐具室
房间
- 类型等级尺寸室内地面
- 起居室总管道11' 5" x 20' 9.6"其他
- 餐厅总管道11' 4.6" x 9' 8.1"其他
- 厨房总管道11' 3" x 20' 9.4"其他
- 卧室总管道11' 3.4" x 12' 11.5"其他
- 家庭娱乐室二楼17' 5.4" x 27' 7.8"其他
- 厨房二楼11' 3.8" x 18' 9.2"其他
- 卧室三楼17' 5.8" x 12' 2.8"其他
- 卧室三楼17' 5.8" x 12' 4"其他
- 康乐室下层11' 3.4" x 25' 7.8"其他
- 卧室下层9' 11.6" x 15' 7.4"其他
向我们咨询更多信息
位置
33 Rose Ave, Toronto, Ontario, M4X 1N7 加拿大
房产周边
Information about the area around this property within a 5-minute walk.
付款计算器
- $
- %$
- %
- 本金和利息 0
- 物业税 0
- 层 / 公寓楼层 0
销售者
Sotheby’s International Realty Canada
1867 Yonge Street, Suite 100
Toronto, 安大略, M4S 1Y5
类似房产查看所有类似物业
 This website may only be used by consumers that have a bona fide interest in the purchase, sale, or lease of real estate of the type being offered via the website. The data relating to real estate on this website comes in part from the MLS® Reciprocity program of the Toronto Real Estate Board. The data is deemed reliable but is not guaranteed to be accurate.
¹该数值指住宅建筑内部的总居住面积或物业地块面积。所有关于地块或房屋面积的信息均被视为可靠但不作保证,买方须自行核实。不同地区的测量定义可能有所不同。