
地区待售房屋Toronto
15 Muir Dr, Toronto, ON
- 4+1 臥室
- 4 浴室
- 跳到 事实
- 地区待售房屋Toronto
重要事实
- 挂牌出售者:
- EVANOFF REAL ESTATE LTD.
楼盘简介
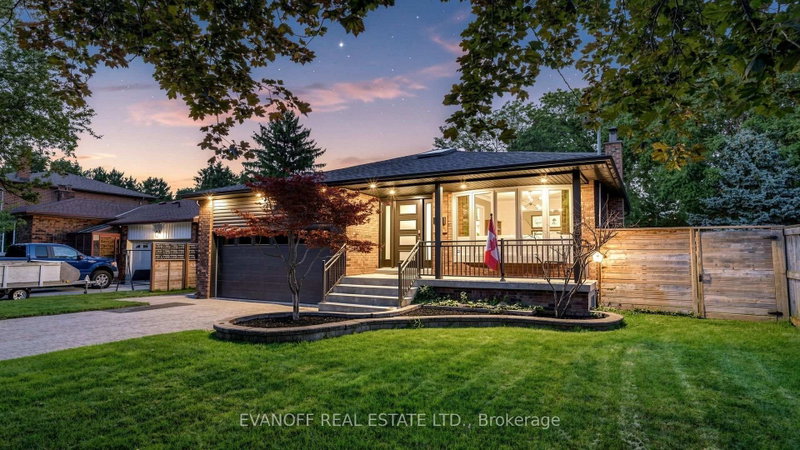
Looking for exceptional space both inside and out? This fabulous, move-in-ready home has it all! Offering nearly 2,400 sq. ft. of above-grade living space, plus a rare two-level basement, this impressive home is designed for comfortable Family living and effortless entertaining. The main level features a spacious Living Room and Dining Room with beautiful hardwood floors and a charming bow window to enjoy the beautiful streetscape, an updated Kitchen with newer appliances & walk-out to deck, a generous Primary Bedroom complete with a private 4-piece ensuite, and a huge Family Room with gas fireplace and walk-out to the spectacular backyard! Step outside to your own private resort! The incredible 60 x 200 ft. lot showcases a stunning inground pool with waterfall, extensive stone patios, a Trex deck with pergola, outdoor gas fireplace, inground sprinkler system, and extensive landscape lighting that creates a truly magical setting for relaxing or entertaining. The lower levels provide even more living space, including a Recreation Room with wood-burning fireplace, 5th Bedroom, 2-piece Bathroom, plus an additional level featuring a craft room and abundant storage! Additional highlights include a ground floor laundry room with a separate side entrance & additional 5-piece bath, direct access from the home to the oversized garage equipped with a heat pump, as well as the peace of mind of a whole-home generator. This is a rare opportunity to own a beautifully maintained, feature-rich home offering outstanding indoor and outdoor living in one exceptional package. This versatile layout offers excellent potential for conversion into multiple units, making it an attractive opportunity for investors or multi-generational living.
下载和媒体
房间
- 类型等级尺寸室内地面
- 起居室总管道11' 8.9" x 14' 11.9"其他
- 餐厅总管道10' 11.8" x 11' 8.9"其他
- 厨房总管道11' 3" x 18' 8.8"其他
- 其他上部11' 3" x 13' 5.8"其他
- 卧室上部11' 6.7" x 13' 2.6"其他
- 卧室上部9' 6.9" x 11' 6.7"其他
- 家庭娱乐室底层12' 9.9" x 26' 10.8"其他
- 卧室底层9' 6.9" x 11' 3.8"其他
- 康乐室下层15' 7.7" x 23' 11.4"其他
- 卧室下层10' 4" x 11' 5.7"其他
- 水电地下室11' 5" x 12' 8.7"其他
- 其他地下室13' 6.9" x 17' 7"其他
上市代理商
咨询更多信息
咨询更多信息
位置
15 Muir Dr, Toronto, Ontario, M1M 3B5 加拿大
房产周边
Information about the area around this property within a 5-minute walk.
付款计算器
- $
- %$
- %
- 本金和利息 0
- 物业税 0
- 层 / 公寓楼层 0
类似房产查看所有类似物业
 This website may only be used by consumers that have a bona fide interest in the purchase, sale, or lease of real estate of the type being offered via the website. The data relating to real estate on this website comes in part from the MLS® Reciprocity program of the Toronto Real Estate Board. The data is deemed reliable but is not guaranteed to be accurate.
¹该数值指住宅建筑内部的总居住面积或物业地块面积。所有关于地块或房屋面积的信息均被视为可靠但不作保证,买方须自行核实。不同地区的测量定义可能有所不同。